

789 Mccurry Road, Caledonia, Illinois 61011
$435,000
|
Sold
|
|
| Status: | Closed |
| Sqft: | 4,000 |
| Cost/Sqft: | $115 |
| Beds: | 5 |
| Baths: | 4 |
| Year Built: | 1994 |
| Property Taxes: | $11,389 |
| Days On Market: | 3323 |
| Lot Size: | 7,50 |
Description
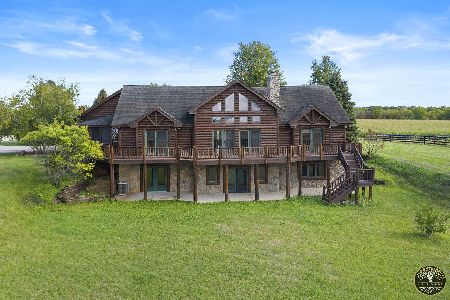
Beautiful!!!! That is the only way to describe this hillside ranch on 7.5 acres. This 5 bedroom 3.5 bath 4+car attached garage is just what the growing family is looking for. Great room with cathedral ceiling, hardwood floors and a gas fireplace. Wonderful kitchen with all of the room you need for those fun family gatherings. Formal dining room with trey ceiling,perfect 1st floor master with private bath, jacuzzi tub and separate shower. The lower level is perfect for in-law arrangement, private entrance and another 2+ car garage, second kitchen, family room 3 bedrooms and 2 full baths. Gorgeous views of the pond,woods and in ground pool from almost every room. Separate concrete driveway leads to the 48x42 pole barn with its own 200 amp service and heated floors. There is also a couple nice storage sheds and a play set included. LOWER LEVEL HAS BEEN UPDATED WITH BEAUTIFUL OAK TRIM AND DOORS! MORE PHOTOS TO FOLLOW!!
Property Specifics
| Single Family | |
| — | |
| Walk-Out Ranch | |
| 1994 | |
| Full, Walkout | |
| Vinyl Siding | |
| Asphalt | |
| — | |
| Yes | |
| 7.5 |
| Boone | |
| — | |
| 0 / Not Applicable | |
| None | |
| Private Well | |
| Septic-Private | |
| Central Air | |
| Natural Gas, Electric | |
| 09769576 | |
| 0119400012 |
Property History
| DATE: | EVENT: | PRICE: | SOURCE: |
|---|---|---|---|
| 11 Apr, 2018 | Sold | $435,000 | MRED MLS |
| 18 Mar, 2018 | Under contract | $459,900 | MRED MLS |
| 2 Oct, 2017 | Listed for sale | $459,900 | MRED MLS |
Room Specifics
Total Bedrooms: 5
Bedrooms Above Ground: 5
Bedrooms Below Ground: 0
Dimensions: —
Floor Type: Wood Laminate
Dimensions: —
Floor Type: Carpet
Dimensions: —
Floor Type: Carpet
Full Bathrooms: 4
Bathroom Amenities: Whirlpool, Separate Shower, Double Sink
Bathroom in Basement: 1
Dimensions: —
Floor Type: Carpet
Dimensions: —
Floor Type: Ceramic Tile
Features: Eating Area-Breakfast Bar, Eating Area-Table Space
Dimensions: —
Floor Type: Ceramic Tile
Dimensions: —
Floor Type: Hardwood
Dimensions: —
Floor Type: Carpet
Rooms: Kitchen, Bedroom 5, Deck, Eating Area, Foyer
Other Specifics
| 6 | |
| Concrete Perimeter | |
| Garage | |
| — | |
| — | |
| — | |
| Deck, In Ground Pool, Storms/Screens | |
| Horses Allowed, Pond(s), Water View, Wooded | |
| 7.5 | |
| Unfinished | |
| Full | |
| Vaulted/Cathedral Ceilings, Hardwood Floors, Wood Laminate Floors, First Floor Bedroom, In-Law Arrangement, First Floor Laundry | |
| Range, Microwave, Dishwasher, Refrigerator, Washer, Dryer | |
| Not in DB | |
| Lake, Street Paved | |
| — | |
| Gas Log |
Tax History
| Year | Property Taxes |
|---|---|
| 2018 | $11,389 |
Contact Agent
Nearby Similar Homes
Nearby Sold Comparables

Contact Agent
Listing Provided By
RE/MAX Plaza
