

7904 Trinity Circle, Tinley Park, Illinois 60487


$305,000
|
Sold
|
|
| Status: | Closed |
| Sqft: | 1,764 |
| Cost/Sqft: | $170 |
| Beds: | 2 |
| Baths: | 2 |
| Year Built: | 2002 |
| Property Taxes: | $3,872 |
| Days On Market: | 44 |
| Lot Size: | 0,00 |
Description
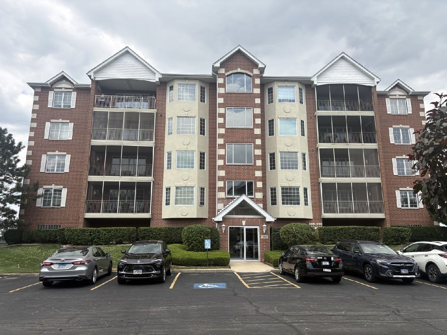
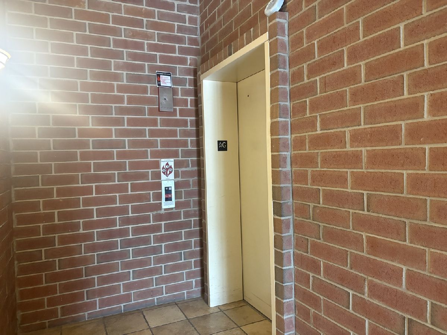
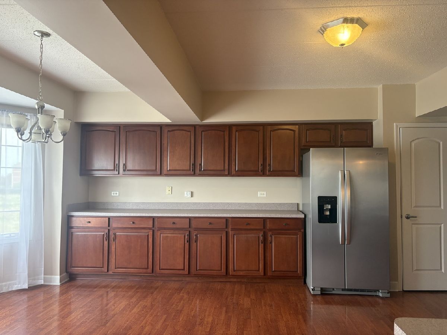
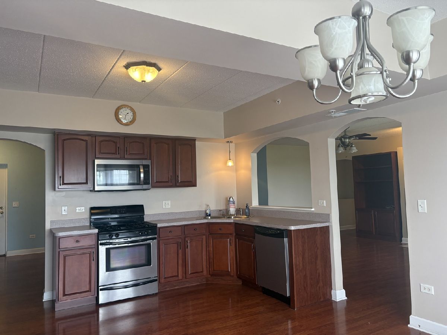
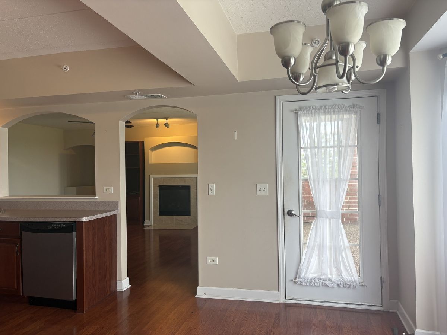
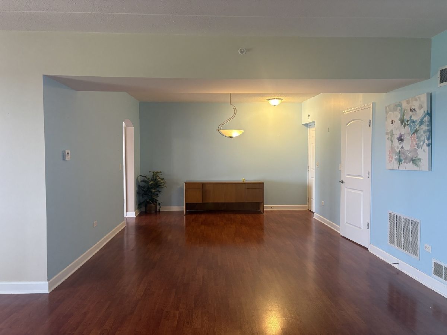
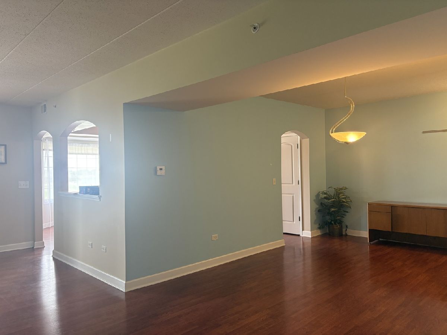
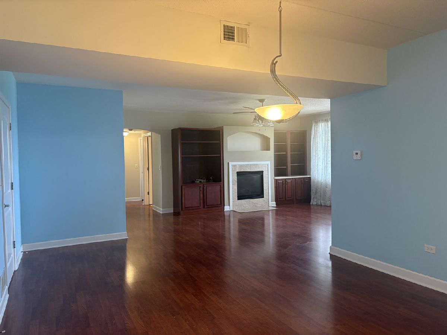
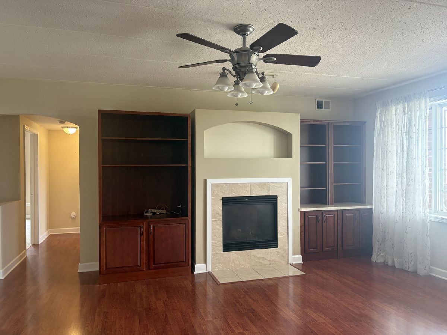
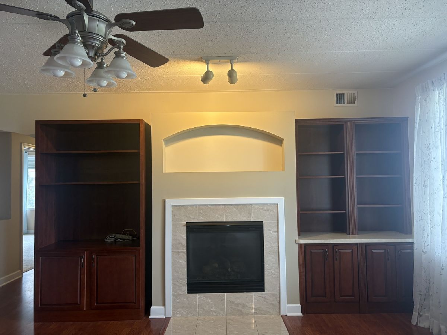
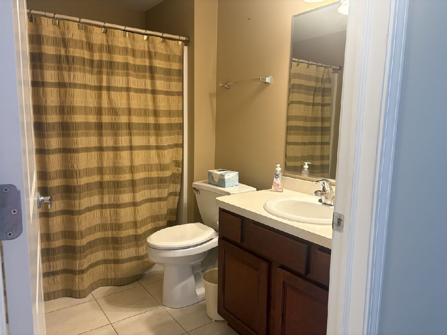
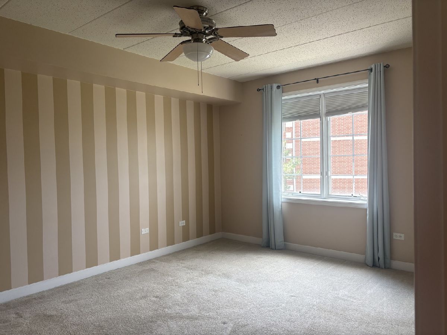
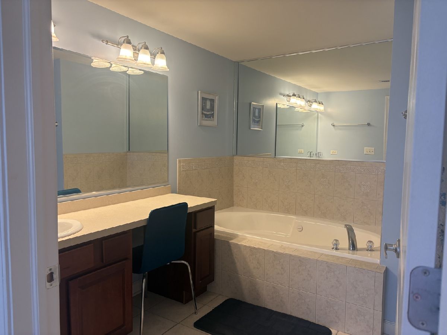
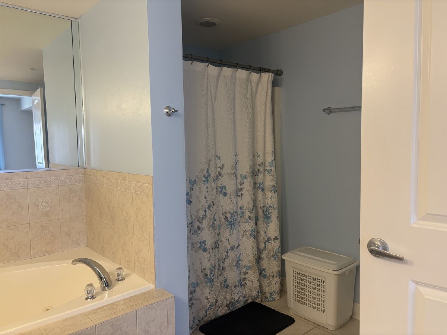
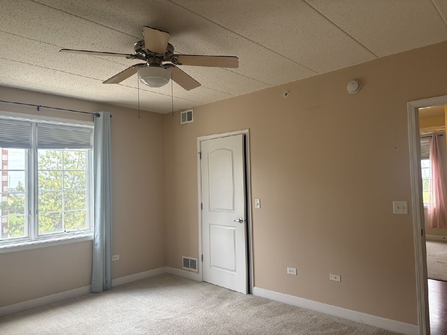
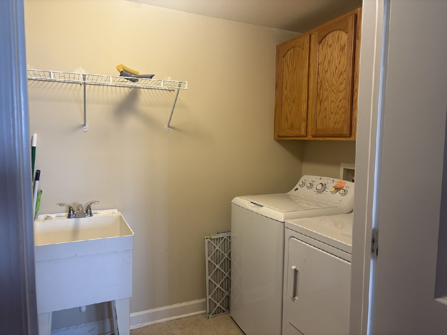
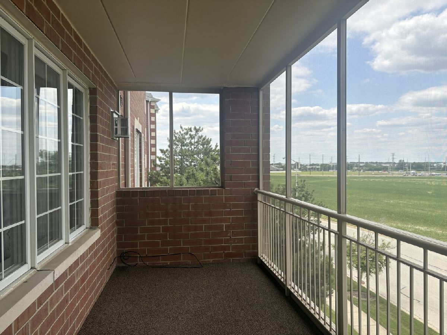
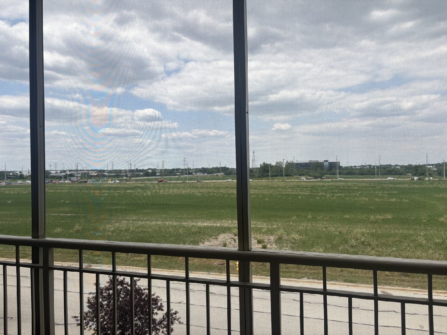
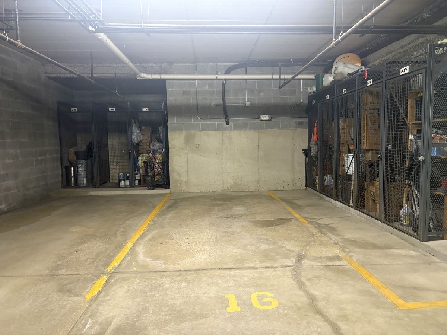
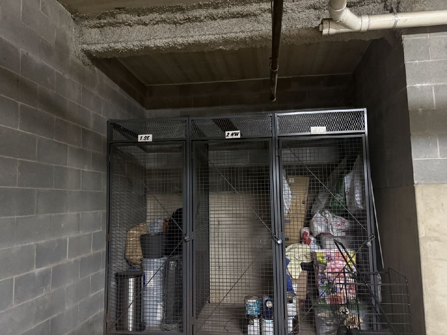
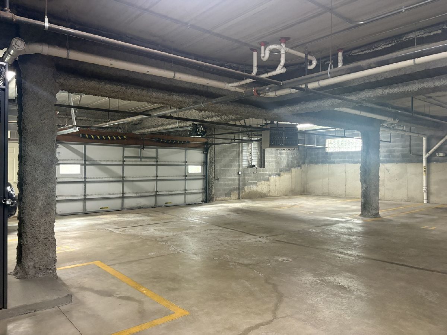
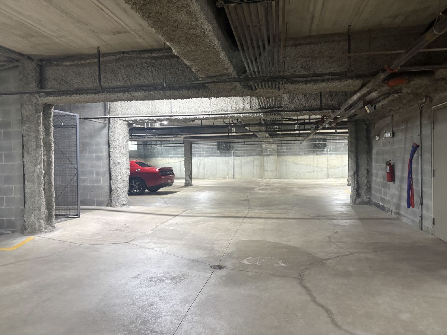
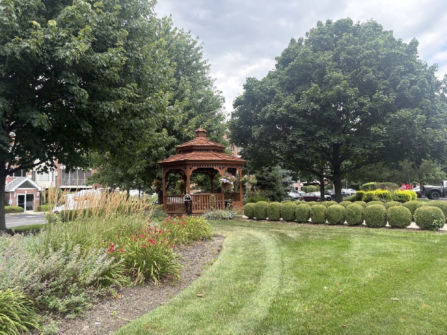
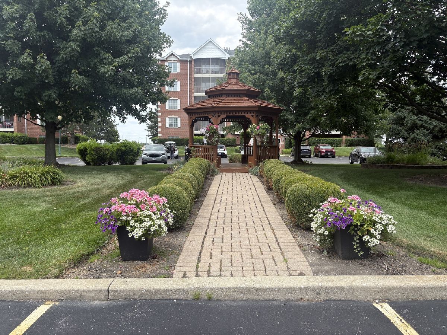
Welcome home to this beautifully maintained 2-bedroom, 2-bath condo in a sought-after elevator building! This spacious residence offers the perfect blend of comfort and convenience with a heated attached garage (1 assigned space), private storage unit, and in-unit laundry. Attractive arched openings allow for an open concept. The oversized eat-in kitchen is a standout feature, boasting an abundance of upgraded cabinetry, stainless steel appliances, generous counter space, and direct access to a large screened-in balcony-perfect for enjoying your morning coffee or relaxing with peaceful open views. The expansive living and dining areas feature rich wood laminate flooring, a cozy fireplace flanked by beautiful custom built bookcases, elegant white trim, classic six-panel doors, and plenty of room for entertaining. The spacious primary suite offers a walk-in closet and a luxurious en-suite bath complete with a whirlpool tub, separate shower, and double vanity. A generously sized second bedroom and full bath provide comfortable accommodations for guests or a home office. Residents will enjoy beautifully landscaped grounds with a charming gazebo, ideal for peaceful walks or relaxing outdoors. Conveniently located just minutes from shopping, restaurants, entertainment, and everyday conveniences. These highly desirable condos don't stay on the market long-schedule your private showing today!
Property Specifics
| Condos/Townhomes | |
| 4 | |
| — | |
| 2002 | |
| — | |
| — | |
| No | |
| — |
| Will | |
| — | |
| 325 / Monthly | |
| — | |
| — | |
| — | |
| 12715726 | |
| 1909121010961006 |
Nearby Schools
| NAME: | DISTRICT: | DISTANCE: | |
|---|---|---|---|
|
High School
Lincoln-way East High School |
210 | Not in DB | |
Property History
| DATE: | EVENT: | PRICE: | SOURCE: |
|---|---|---|---|
| 28 Aug, 2026 | Sold | $305,000 | MRED MLS |
| 2 Aug, 2026 | Under contract | $299,500 | MRED MLS |
| 27 Jul, 2026 | Listed for sale | $299,500 | MRED MLS |
Room Specifics
Total Bedrooms: 2
Bedrooms Above Ground: 2
Bedrooms Below Ground: 0
Dimensions: —
Floor Type: —
Full Bathrooms: 2
Bathroom Amenities: Whirlpool,Separate Shower
Bathroom in Basement: 0
Rooms: —
Basement Description: —
Other Specifics
| 1 | |
| — | |
| — | |
| — | |
| — | |
| Common | |
| — | |
| — | |
| — | |
| — | |
| Not in DB | |
| — | |
| — | |
| — | |
| — |
Tax History
| Year | Property Taxes |
|---|---|
| 2026 | $3,872 |
Contact Agent
Contact Agent
Listing Provided By
KRG Real Estate
