

7906 Churchill Avenue, Morton Grove, Illinois 60053


$369,000
|
Sold
|
|
| Status: | Closed |
| Sqft: | 1,337 |
| Cost/Sqft: | $276 |
| Beds: | 3 |
| Baths: | 2 |
| Year Built: | 1958 |
| Property Taxes: | $3,555 |
| Days On Market: | 1958 |
| Lot Size: | 0,17 |
Description
Superb Location & Schools. 7 Rm custom built face brick Bi-level with dramatic vaulted ceilings. 2 baths, oak floors, updated windows, roof, siding and insulated front & rear entry doors. Separate dining room can accommodate a full formal set. Huge kitchen with loads of counter top space, built in appliances and large eating area. 24' family room with wet bar, loads of storage/closet space and laundry room with separate door to yard. Note the 66' lot with wood deck and a 24' concrete patio, 2.5 car garage and a long driveway for parking numerous vehicles. Only blocks to school, park & pool.
Property Specifics
| Single Family | |
| — | |
| Bi-Level | |
| 1958 | |
| English | |
| Brick | |
| Asphalt | |
| BI-LEVEL | |
| No | |
| 0.17 |
| Cook | |
| — | |
| 0 / Not Applicable | |
| None | |
| Lake Michigan | |
| Public Sewer | |
| Central Air | |
| Natural Gas, Forced Air | |
| 11132928 | |
| 09133120210000 |
Nearby Schools
| NAME: | DISTRICT: | DISTANCE: | |
|---|---|---|---|
|
Grade School
Nelson Elementary School |
63 | — | |
|
Middle School
Gemini Junior High School |
63 | Not in DB | |
|
High School
Maine East High School |
207 | Not in DB | |
Property History
| DATE: | EVENT: | PRICE: | SOURCE: |
|---|---|---|---|
| 5 Aug, 2021 | Sold | $369,000 | MRED MLS |
| 25 Jun, 2021 | Under contract | $369,000 | MRED MLS |
| 23 Jun, 2021 | Listed for sale | $369,000 | MRED MLS |
| 21 Aug, 2025 | Sold | $490,000 | MRED MLS |
| 6 Jul, 2025 | Under contract | $515,000 | MRED MLS |
| — | Last price change | $525,000 | MRED MLS |
| 15 May, 2025 | Listed for sale | $525,000 | MRED MLS |


Room Specifics
All Bedroom Info:
Total Bedrooms: 3
Bedrooms Above Ground: 3
Bedrooms Below Ground: 0
Total Bedrooms: 3
Bedrooms Above Ground: 3
Bedrooms Below Ground: 0
Second Bedroom Info:
Dimensions: —
Location: —Dimensions: —
Floor Type: Hardwood
Third Bedroom Info:
Dimensions: —
Location: —Dimensions: —
Floor Type: Hardwood
Bathroom Info:
Full Bathrooms: 2
Partial Bathrooms: 0Full Bathrooms: 2
Bathroom Amenities: —
Bathroom in Basement: 1
Dining Room Info:
Dimensions: —
Location: —Dimensions: —
Floor Type: Carpet
Living Room Info:
Dimensions: —
Location: —Dimensions: —
Floor Type: Carpet
Family Room Info:
Dimensions: —
Location: —Dimensions: —
Floor Type: Wood Laminate
Additional Rooms Info:
Rooms: No additional rooms
Basement: EnglishRooms: No additional rooms
Other Specifics
| 2 | |
| Concrete Perimeter | |
| Garage, Space/s | |
| — | |
| — | |
| — | |
| Storms/Screens | |
| — | |
| 66 X 112 | |
| — | |
| None | |
| Vaulted/Cathedral Ceilings, Hardwood Floors | |
| Range, Dishwasher, Refrigerator, Washer, Dryer, Disposal | |
| Not in DB | |
| Park, Pool, Tennis Court(s), Sidewalks, Street Lights, Street Paved | |
| — | |
| — |
Tax History
| Year | Property Taxes |
|---|---|
| 2021 | $3,555 |
| 2025 | $7,854 |
Contact Agent
Nearby Similar Homes
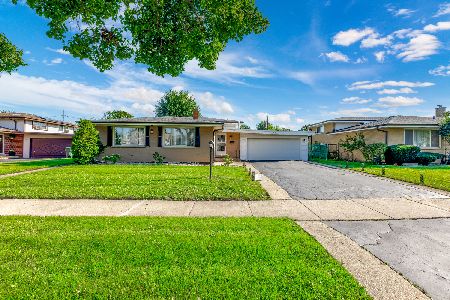
8000 Lake Street, Niles, Illinois 60714
For Sale
$650,000
4 beds / 2.1 baths / 2,304 ft2
Single Family / Built: 1961
46
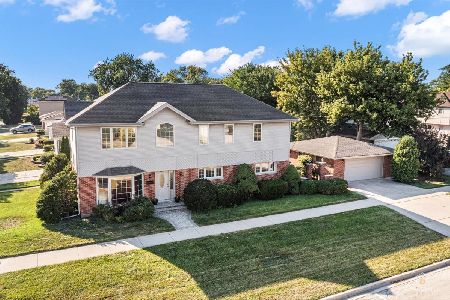
8026 Churchill Avenue, Niles, Illinois 60714
For Sale
$429,000
3 beds / 1.1 baths / 1,249 ft2
Single Family / Built: 1961
1
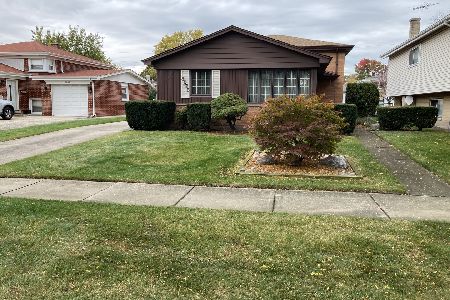
8811 Merrill Street, Niles, Illinois 60714
For Sale
$549,900
3 beds / 2.0 baths / 1,152 ft2
Single Family / Built: 1961
17
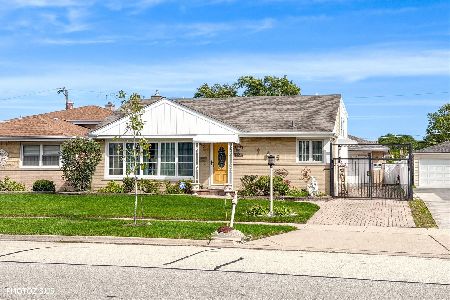
9215 Washington Road, Morton Grove, Illinois 60053

Foreclosure
$390,000
3 beds / 2.1 baths / 1,559 ft2
Single Family / Built: 1963
151
9222 Merrill Avenue, Morton Grove, Illinois 60053
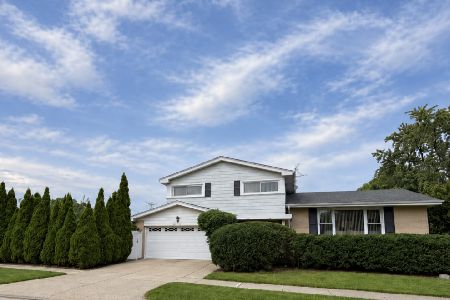
For Sale
$625,000
4 beds / 2.1 baths / 2,700 ft2
Single Family / Built: 1967
20
Nearby Sold Comparables
7906 Churchill Street, Morton Grove, Illinois 60053

Sold
$515,000
3 beds / 2.0 baths / 1,337 ft2
Single Family / Built: 1957
536
7910 Churchill Street, Morton Grove, Illinois 60053
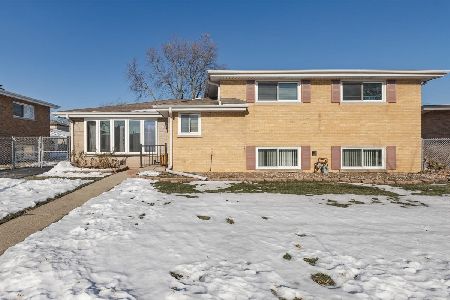
Sold
$625,000
4 beds / 3.0 baths / 2,130 ft2
Single Family / Built: 1956
318
7905 Lake Street, Morton Grove, Illinois 60053

Sold
$515,000
3 beds / 2.0 baths / 1,600 ft2
Single Family / Built: 1960
819
7848 Churchill Street, Morton Grove, Illinois 60053

Sold
$338,900
3 beds / 2.0 baths / 1,337 ft2
Single Family / Built: 1958
2726
7909 Lake Street, Morton Grove, Illinois 60053
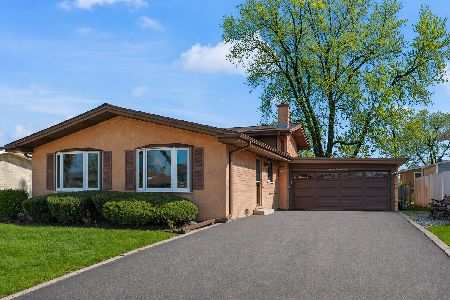
Sold
$495,000
3 beds / 2.0 baths / 1,676 ft2
Single Family / Built: 1960
195
7851 Lake Street, Morton Grove, Illinois 60053
Sold
$360,000
3 beds / 2.0 baths / 1,295 ft2
Single Family / Built: 1959
2966
Contact Agent
Listing Provided By
Century 21 Affiliated
