

7908 Highview Drive, Wonder Lake, Illinois 60097
Sorry, we are updating photos, please update this page in 15 minutes
$147,000
|
Sold
|
|
| Status: | Closed |
| Sqft: | 0 |
| Cost/Sqft: | — |
| Beds: | 3 |
| Baths: | 2 |
| Year Built: | 1992 |
| Property Taxes: | $5,100 |
| Days On Market: | 4482 |
| Lot Size: | 0,50 |
Description
Immaculate tri-level home on wooded lot comes w/above ground pool & access to Wonder Lake! Eat in kitch has butcher block counters, breakfast bar, all newer appls & opens to huge screened in porch. Fully fenced yard w/patio & firepit. Master bed has access to hall bath. Finished lower level w/FR, bed & full bath. Updates: roof, siding, humidifier, furnace & AC. 2 car heated garage & carport. Great place to call home!
Property Specifics
| Single Family | |
| — | |
| Tri-Level | |
| 1992 | |
| Full | |
| Vinyl Siding | |
| Asphalt | |
| — | |
| No | |
| 0.5 |
| Mc Henry | |
| — | |
| 50 / Annual | |
| Lake Rights | |
| Private Well | |
| Septic-Private | |
| Central Air | |
| Natural Gas, Forced Air | |
| 08700064 | |
| 0919301012 |
Nearby Schools
| NAME: | DISTRICT: | DISTANCE: | |
|---|---|---|---|
|
Grade School
Valley View Elementary School |
15 | — | |
|
Middle School
Parkland Middle School |
15 | Not in DB | |
|
High School
Mchenry High School-west Campus |
156 | Not in DB | |
Property History
| DATE: | EVENT: | PRICE: | SOURCE: |
|---|---|---|---|
| 30 Sep, 2014 | Sold | $147,000 | MRED MLS |
| 27 Aug, 2014 | Under contract | $147,000 | MRED MLS |
| 12 Aug, 2014 | Listed for sale | $147,000 | MRED MLS |
Sorry, we are updating photos, please update this page in 15 minutes
Room Specifics
All Bedroom Info:
Total Bedrooms: 3
Bedrooms Above Ground: 3
Bedrooms Below Ground: 0
Total Bedrooms: 3
Bedrooms Above Ground: 3
Bedrooms Below Ground: 0
Second Bedroom Info:
Dimensions: —
Location: —Dimensions: —
Floor Type: Wood Laminate
Third Bedroom Info:
Dimensions: —
Location: —Dimensions: —
Floor Type: Ceramic Tile
Bathroom Info:
Full Bathrooms: 2
Partial Bathrooms: 0Full Bathrooms: 2
Bathroom Amenities: —
Bathroom in Basement: 1
Dining Room Info:
Dimensions: —
Location: —Dimensions: —
Floor Type: Ceramic Tile
Kitchen Info:
Dimensions: —
Location: —Dimensions: —
Floor Type: Ceramic Tile
Features: Eating Area-Breakfast Bar
Laundry Room Info:
Dimensions: —
Location: —Dimensions: —
Floor Type: Other
Living Room Info:
Dimensions: —
Location: —Dimensions: —
Floor Type: Wood Laminate
Family Room Info:
Dimensions: —
Location: —Dimensions: —
Floor Type: Carpet
Additional Rooms Info:
Rooms: Foyer, Screened Porch
Basement: FullRooms: Foyer, Screened Porch
Other Specifics
| 2 | |
| — | |
| Garage | |
| — | |
| — | |
| — | |
| Patio, Porch Screened, Above Ground Pool, Storms/Screens | |
| Water Rights, Wooded | |
| 140 X 172 | |
| — | |
| — | |
| Vaulted/Cathedral Ceilings, Hardwood Floors, Wood Laminate Floors | |
| Range, Microwave, Dishwasher, Refrigerator, Washer, Dryer, Disposal | |
| Not in DB | |
| Water Rights, Street Lights, Street Paved | |
| — | |
| Gas Starter |
Tax History
| Year | Property Taxes |
|---|---|
| 2014 | $5,100 |
Contact Agent
Nearby Similar Homes
7902 Maplewood Drive, Wonder Lake, Illinois 60097
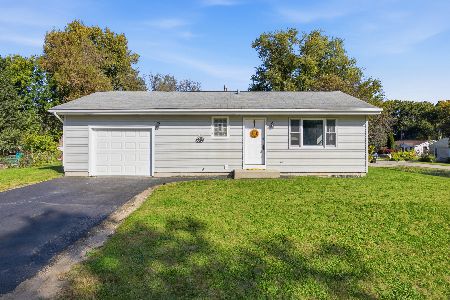
For Sale
$239,900
1 beds / 2.0 baths / 1,724 ft2
Single Family / Built: 1990
34
Nearby Sold Comparables
7818 Highview Drive, Wonder Lake, Illinois 60097

Sold
$259,900
3 beds / 1.0 baths / 1,488 ft2
Single Family / Built: 1959
881
7818 Highview Drive, Wonder Lake, Illinois 60097

Sold
$108,900
3 beds / 1.0 baths / 1,488 ft2
Single Family / Built: 1968
6524
2517 Chestnut Drive, Wonder Lake, Illinois 60097

Sold
$124,900
3 beds / 1.0 baths / 1,008 ft2
Single Family / Built: 1979
2193

Contact Agent
Listing Provided By
Keller Williams Platinum Partners
