

7916 Hedgewood Drive, Darien, Illinois 60561


$288,250
|
Sold
|
|
| Status: | Closed |
| Sqft: | 1,801 |
| Cost/Sqft: | $164 |
| Beds: | 2 |
| Baths: | 3 |
| Year Built: | 1998 |
| Property Taxes: | $4,834 |
| Days On Market: | 2201 |
| Lot Size: | 0,00 |
Description
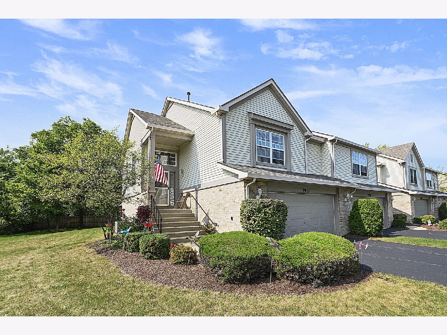
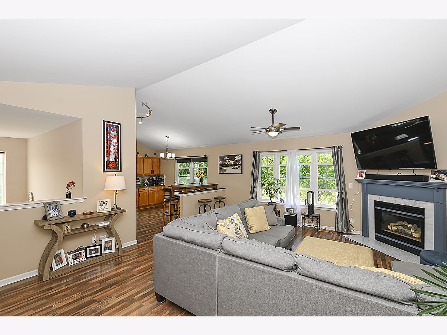
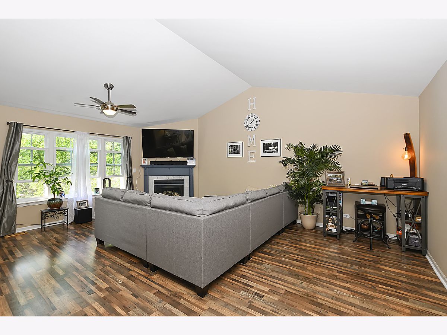
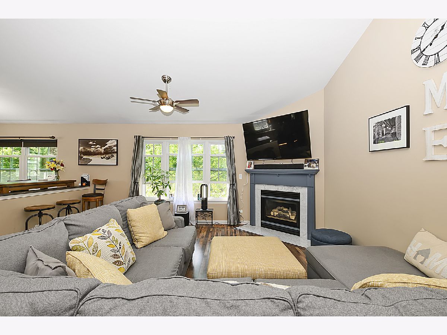
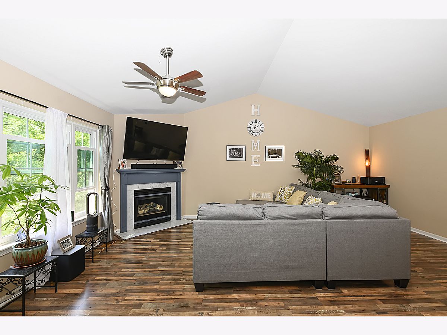
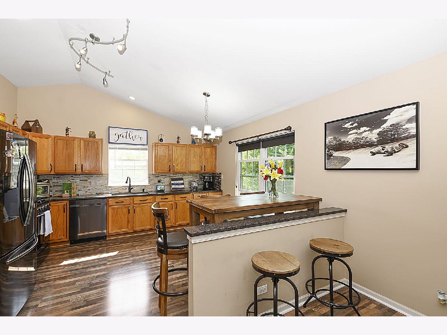
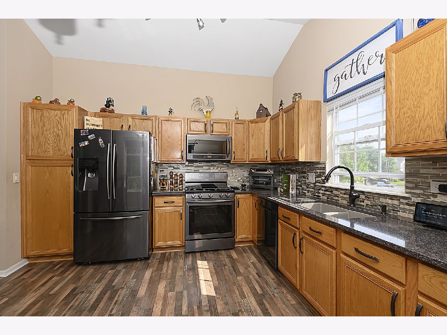
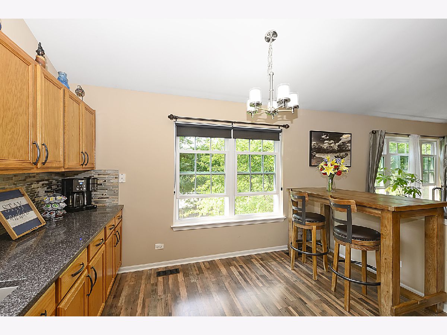
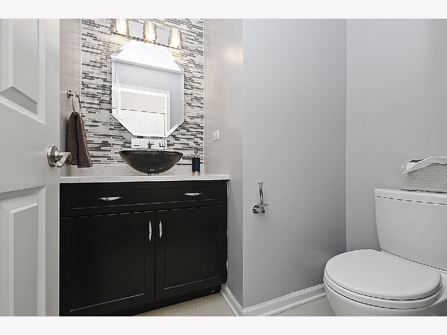
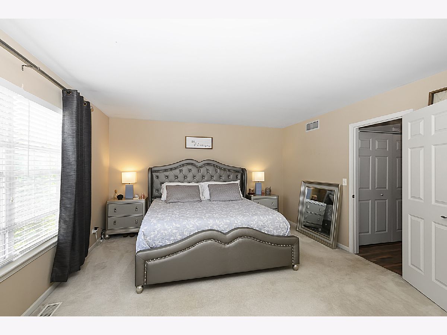
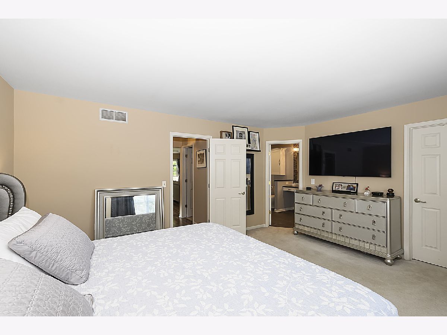
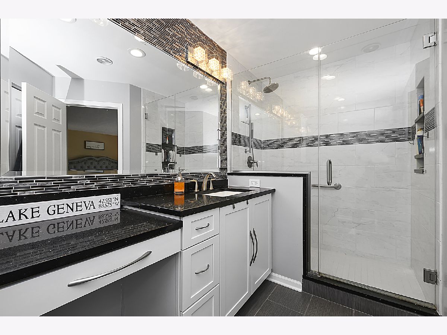
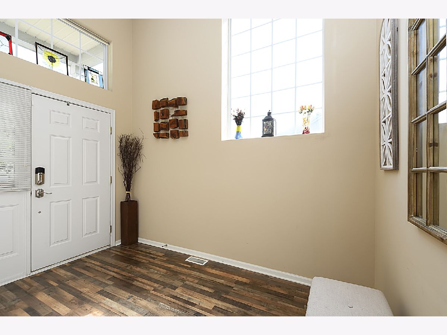
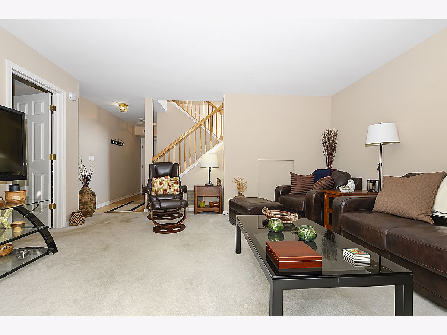
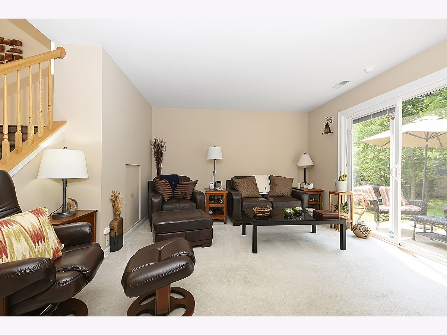
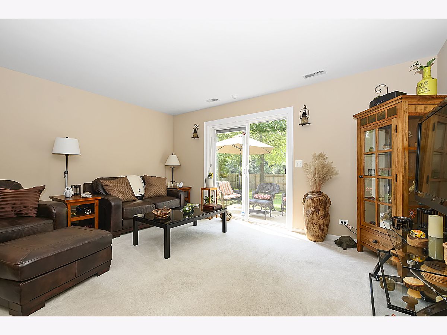
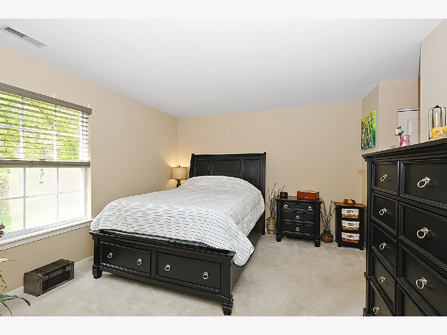
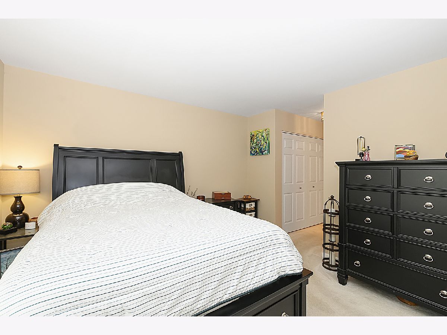
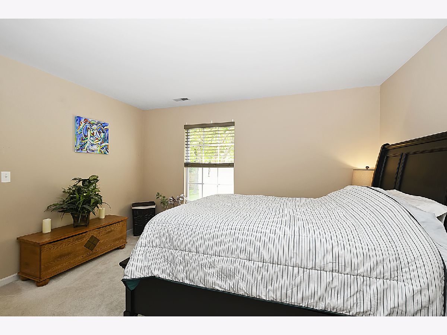
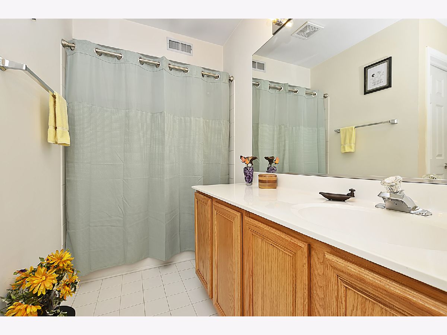
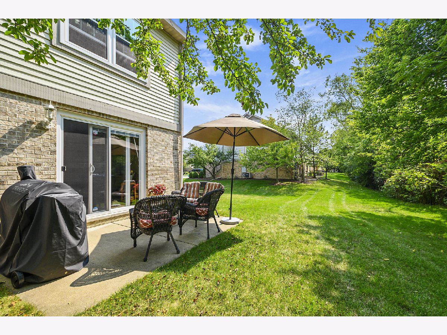
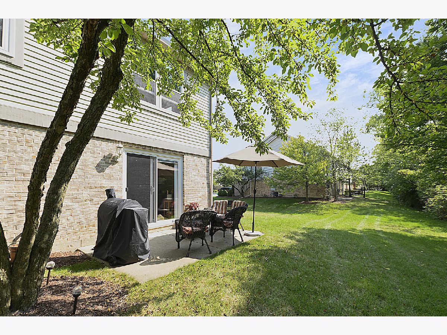
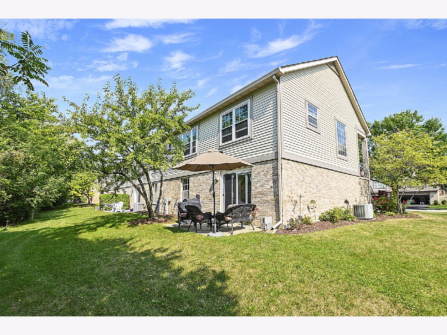
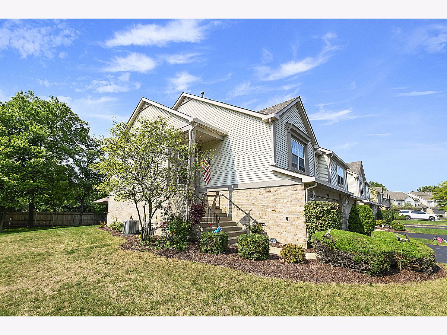
This BEAUTIFULLY-UPDATED 1800 Sq Ft Townhouse has SO MUCH to Offer... Open Concept Living w/Modern Amenities, Smart Home Technology, and a Double Master Suite Floor Plan for the Perfect In-Law or Roommate Arrangement, or Just Plain Elbow Room! Smart Home Features include ECOBEE Thermostat w/Temperature & Occupancy Sensor, KASA Smart Light System to Voice-Control Interior Lights, Ring 2.0 Alarm System, and Schlage Z-Wave Keyless Entry & Remote Smart System that Connects through the Ring Alarm System; Keyless Entry Keypads are located at the Front, Garage & Man Doors make this home Truly Keyless Entry! Spacious Eat-In Kitchen offers Tons of Cabinet Space including a Full Pantry Cabinet, Granite Countertops, Black SS Apps, and Mosaic Stone & Glass Backsplash. Spacious Living Room w/Vaulted Ceiling boasts Updated Gas Fireplace w/Gas Logs. Completely Renovated 1/2-Bath features Vessel Sink, Quartz Countertop & Lovely Counter-to-Ceiling Mosaic Tilework. Spacious Master Suite offers Vaulted Ceiling, a Large Walk-In Closet and Beautifully-Renovated Modern Bath w/Double Shower, Seamless Glass Doors, Bright White Vanity Cabinet w/Black Quartz Countertop & Stunning Tilework. Gorgeous Hardwood Floors, Updated Lighting & Vaulted Ceilings throughout the Main. Downstairs you will find a Spacious Family Room w/NEW Sliding Glass Walk-Out to Backyard Patio, Ample Storage, and Master Suite #2 featuring Lovely Ground-Level Views, Both Walk-In & Double-Door Closets, and Private Full Bath w/Water Closet, Combination Tub/Shower & Ceramic Tile. 2-Story Foyer Entry w/NEW Modern Chandelier, 2nd Floor Laundry w/Washer & Dryer Included, NEW Furnace & Water Heater, NEW Windows, NEW Brushed Nickel Door Knobs & Handles, NEW Foyer Chandelier & More! All This & the Perfect Location for Travel, Shopping, Dining & Entertainment make This Home and Amazing Find! QUICK CLOSE POSSIBLE! Cash/Conventional Financing Only.
Property Specifics
| Condos/Townhomes | |
| 2 | |
| — | |
| 1998 | |
| — | |
| TREMONT | |
| No | |
| — |
| Du Page | |
| Woodmere | |
| 293 / Monthly | |
| — | |
| — | |
| — | |
| 10858304 | |
| 0932112013 |
Property History
| DATE: | EVENT: | PRICE: | SOURCE: |
|---|---|---|---|
| 19 Jun, 2015 | Sold | $226,000 | MRED MLS |
| 20 May, 2015 | Under contract | $227,900 | MRED MLS |
| 31 Mar, 2015 | Listed for sale | $227,900 | MRED MLS |
| 23 Mar, 2020 | Sold | $274,500 | MRED MLS |
| 10 Feb, 2020 | Under contract | $283,900 | MRED MLS |
| 5 Dec, 2019 | Listed for sale | $283,900 | MRED MLS |
| 26 Oct, 2020 | Sold | $288,250 | MRED MLS |
| 23 Sep, 2020 | Under contract | $294,900 | MRED MLS |
| 17 Sep, 2020 | Listed for sale | $294,900 | MRED MLS |
Room Specifics
Total Bedrooms: 2
Bedrooms Above Ground: 2
Bedrooms Below Ground: 0
Dimensions: —
Floor Type: —
Full Bathrooms: 3
Bathroom Amenities: Double Shower
Bathroom in Basement: 0
Rooms: —
Basement Description: None
Other Specifics
| 2 | |
| — | |
| Asphalt | |
| — | |
| — | |
| 55X35 | |
| — | |
| — | |
| — | |
| — | |
| Not in DB | |
| — | |
| — | |
| — | |
| — |
Tax History
| Year | Property Taxes |
|---|---|
| 2015 | $4,367 |
| 2020 | $4,950 |
| 2020 | $4,834 |
Contact Agent
Nearby Similar Homes
Nearby Sold Comparables


Contact Agent
Listing Provided By
Century 21 Affiliated
