

792 Teal Drive, New Lenox, Illinois 60451
Sorry, we are updating photos, please update this page in 15 minutes
$360,000
|
Sold
|
|
| Status: | Closed |
| Sqft: | 0 |
| Cost/Sqft: | — |
| Beds: | 3 |
| Baths: | 2 |
| Year Built: | 2007 |
| Property Taxes: | $7,754 |
| Days On Market: | 6314 |
| Lot Size: | 0,00 |
Description
LUXURY IN EVERY DETAIL IN THIS OPEN CONCEPT RANCH W/GREAT FLR PLAN.SELLERS SPARED NO EXPENSE.FEATURES LRGE KIT W/42" CBNTS,CNTR ISLND,SS APLNCS,CRMC FLR & ADJACENT TO FAM RM* MSTR BDRM SUITE W/WHRLPL TUB,SEP SHWR & WIC*PELLA WNDOS & DRS*MAIN LVL LNDRY* *FULL BSMNT APRXMTLY 2500 SQFT STUDDED OUT FOR HUGE ENTERTAINMENT RM,2 BDRMS & FULL BTH.18X30 CMNT PATIO*PARK LIKE YRD*PRE APRVD BUYERS ONLY***PERFECT 10!!!
Property Specifics
| Single Family | |
| — | |
| Ranch | |
| 2007 | |
| Full | |
| Aluminum/Vinyl/Steel Siding, Brick | |
| Asphalt | |
| GLENDALE | |
| No | |
| — |
| Will | |
| — | |
| 0 / Not Applicable | |
| None | |
| Lake Michigan | |
| Public Sewer | |
| Central Air | |
| Natural Gas, Forced Air | |
| 07276746 | |
| 1508243570160000 |
Nearby Schools
| NAME: | DISTRICT: | DISTANCE: | |
|---|---|---|---|
|
Grade School
Spencer Crossing Elementary Scho |
122 | — | |
|
Middle School
Alex M Martino Junior High Schoo |
122 | Not in DB | |
|
High School
Lincoln-way Central High School |
210 | Not in DB | |
Property History
| DATE: | EVENT: | PRICE: | SOURCE: |
|---|---|---|---|
| 26 Feb, 2010 | Sold | $360,000 | MRED MLS |
| 13 Jan, 2010 | Under contract | $379,900 | MRED MLS |
| — | Last price change | $399,900 | MRED MLS |
| 20 Jul, 2009 | Listed for sale | $399,900 | MRED MLS |
Sorry, we are updating photos, please update this page in 15 minutes
Room Specifics
All Bedroom Info:
Total Bedrooms: 3
Bedrooms Above Ground: 3
Bedrooms Below Ground: 0
Total Bedrooms: 3
Bedrooms Above Ground: 3
Bedrooms Below Ground: 0
Second Bedroom Info:
Dimensions: —
Location: —Dimensions: —
Floor Type: Carpet
Third Bedroom Info:
Dimensions: —
Location: —Dimensions: —
Floor Type: Carpet
Bathroom Info:
Full Bathrooms: 2
Partial Bathrooms: —Full Bathrooms: 2
Bathroom Amenities: Whirlpool, Separate Shower, Double Sink
Bathroom in Basement: 0
Dining Room Info:
Dimensions: —
Location: —Dimensions: —
Floor Type: Carpet
Kitchen Info:
Dimensions: —
Location: —Dimensions: —
Floor Type: Ceramic Tile
Features: Eating Area-Table Space, Island, Pantry-Closet
Laundry Room Info:
Dimensions: —
Location: —Dimensions: —
Floor Type: Ceramic Tile
Living Room Info:
Dimensions: —
Location: —Dimensions: —
Floor Type: Carpet
Family Room Info:
Dimensions: —
Location: —Dimensions: —
Floor Type: Carpet
Additional Rooms Info:
Rooms: Breakfast Room, Foyer, Utility Room-1st Floor
Basement: FullRooms: Breakfast Room, Foyer, Utility Room-1st Floor
Other Specifics
| 3 | |
| Concrete Perimeter | |
| Garage | |
| — | |
| — | |
| — | |
| Patio | |
| Corner Lot | |
| 104X97X103X134 | |
| Full | |
| Full | |
| — | |
| Range, Microwave, Dishwasher | |
| Not in DB | |
| Sidewalks, Street Lights, Street Paved | |
| — | |
| — |
Tax History
| Year | Property Taxes |
|---|---|
| 2010 | $7,754 |
Contact Agent
Nearby Similar Homes
750 Bluestone Bay Drive, New Lenox, Illinois 60451
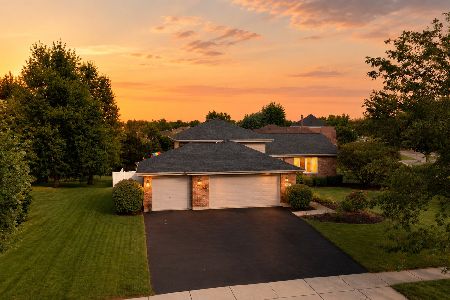
For Sale
$574,900
4 beds / 3.0 baths / 2,500 ft2
Single Family / Built: 2002
74
214 Teerling Circle, New Lenox, Illinois 60451
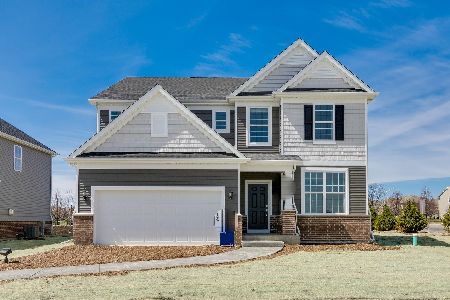
For Sale
$641,671
5 beds / 3.0 baths / 2,875 ft2
Single Family / Built: 2026
42
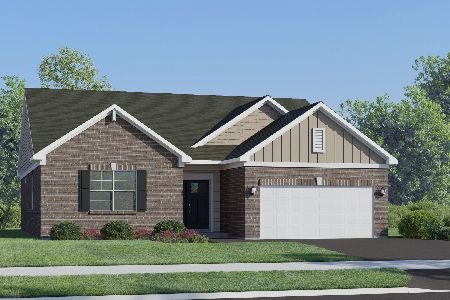
3211 Crimson Maple Street, New Lenox, Illinois 60451
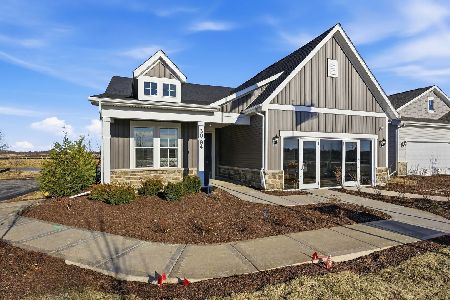
For Sale
$600,396
3 beds / 3.0 baths / 2,783 ft2
Single Family / Built: 2026
6
220 Teerling Circle, New Lenox, Illinois 60451

For Sale
$542,492
3 beds / 2.1 baths / 2,391 ft2
Single Family / Built: 2026
55
238 Teerling Circle, New Lenox, Illinois 60451
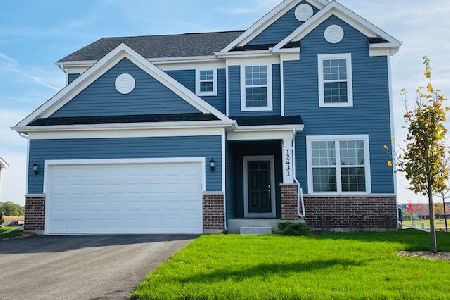
For Sale
$568,430
3 beds / 2.1 baths / 2,391 ft2
Single Family / Built: 2026
227
Nearby Sold Comparables
2512 Bluestone Bay Drive, New Lenox, Illinois 60451

Sold
$379,000
4 beds / 2.1 baths / 2,950 ft2
Single Family / Built: 2007
3328
2522 Bluestone Bay Drive, New Lenox, Illinois 60451
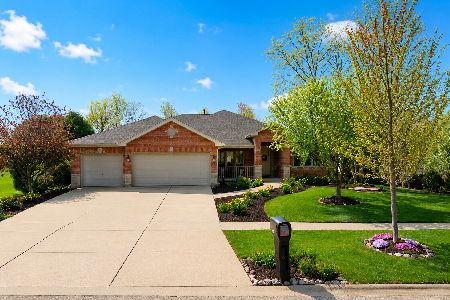
Sold
$649,900
4 beds / 3.0 baths / 3,000 ft2
Single Family / Built: 2006
75
2512 Bluestone Bay Drive, New Lenox, Illinois 60451
Sold
$449,900
4 beds / 2.1 baths / 2,950 ft2
Single Family / Built: 2006
7209
774 Teal Drive, New Lenox, Illinois 60451
Sold
$374,995
4 beds / 2.1 baths / 3,000 ft2
Single Family / Built: 2007
5588

775 Teal Drive, New Lenox, Illinois 60451

Sold
$524,900
3 beds / 2.0 baths / 2,300 ft2
Single Family / Built: 2017
928
Contact Agent
Listing Provided By
Century 21 Affiliated
