

7922 105th Street, Palos Hills, Illinois 60465
Sorry, we are updating photos, please update this page in 15 minutes
$240,500
|
Sold
|
|
| Status: | Closed |
| Sqft: | 1,651 |
| Cost/Sqft: | $151 |
| Beds: | 3 |
| Baths: | 4 |
| Year Built: | 2002 |
| Property Taxes: | $6,592 |
| Days On Market: | 2653 |
| Lot Size: | 0,00 |
Description
3-story Townhouse offers LR/w/fireplace, DR w/patio doors to deck, large Kitchen w/dinette plus 3 Bedrooms and 3.5 baths. Huge Master Suite features bath w/whirlpool tub, separate shower and WIC. 2nd and 3rd bedrooms have vaulted ceilings, skylights and WIC. Finished basement has huge FR, bath, laundry, utility room and storage. 2 car attached garage. Low assessment. New roof has been installed. Move in condition.
Property Specifics
| Condos/Townhomes | |
| 3 | |
| — | |
| 2002 | |
| Full | |
| Vinyl Siding, Brick | |
| Asphalt | |
| — | |
| No | |
| — |
| Cook | |
| — | |
| 60 / Monthly | |
| Insurance, Exterior Maintenance, Snow Removal | |
| Lake Michigan | |
| Public Sewer | |
| Central Air | |
| Natural Gas, Forced Air | |
| 10461246 | |
| 23131020940000 |
Nearby Schools
| NAME: | DISTRICT: | DISTANCE: | |
|---|---|---|---|
|
Grade School
Glen Oaks Elementary School |
117 | — | |
|
Middle School
H H Conrady Junior High School |
117 | Not in DB | |
|
High School
Amos Alonzo Stagg High School |
230 | Not in DB | |
|
Alternate Elementary School
Oak Ridge Elementary School |
— | Not in DB | |
Property History
| DATE: | EVENT: | PRICE: | SOURCE: |
|---|---|---|---|
| 18 Mar, 2020 | Sold | $240,500 | MRED MLS |
| 6 Feb, 2020 | Under contract | $249,900 | MRED MLS |
| — | Last price change | $254,900 | MRED MLS |
| 23 Jul, 2019 | Listed for sale | $259,900 | MRED MLS |
Sorry, we are updating photos, please update this page in 15 minutes
Room Specifics
All Bedroom Info:
Total Bedrooms: 3
Bedrooms Above Ground: 3
Bedrooms Below Ground: 0
Total Bedrooms: 3
Bedrooms Above Ground: 3
Bedrooms Below Ground: 0
Second Bedroom Info:
Dimensions: —
Location: —Dimensions: —
Floor Type: Wood Laminate
Third Bedroom Info:
Dimensions: —
Location: —Dimensions: —
Floor Type: Carpet
Bathroom Info:
Full Bathrooms: 4
Partial Bathrooms: 1Full Bathrooms: 4
Bathroom Amenities: Whirlpool, Separate Shower, Double Shower
Bathroom in Basement: 1
Dining Room Info:
Dimensions: —
Location: —Dimensions: —
Floor Type: Hardwood
Kitchen Info:
Dimensions: —
Location: —Dimensions: —
Floor Type: Ceramic Tile
Features: Eating Area-Table Space
Laundry Room Info:
Dimensions: —
Location: —Dimensions: —
Floor Type: Ceramic Tile
Living Room Info:
Dimensions: —
Location: —Dimensions: —
Floor Type: Hardwood
Family Room Info:
Dimensions: —
Location: —Dimensions: —
Floor Type: Vinyl
Additional Rooms Info:
Rooms: Foyer
Basement: FullRooms: Foyer
Other Specifics
| 2 | |
| Concrete Perimeter | |
| Garage | |
| — | |
| — | |
| — | |
| — | |
| — | |
| 25 X 103 | |
| — | |
| Full | |
| Vaulted/Cathedral Ceilings, Skylight(s), Hardwood Floors, Laundry Hook-Up in Unit, Storage, Walk-In Closet(s) | |
| Range, Dishwasher, Refrigerator | |
| Not in DB | |
| — | |
| — | |
| Electric |
Tax History
| Year | Property Taxes |
|---|---|
| 2020 | $6,592 |
Contact Agent
Nearby Similar Homes
10521 Roberts Road, Palos Hills, Illinois 60465
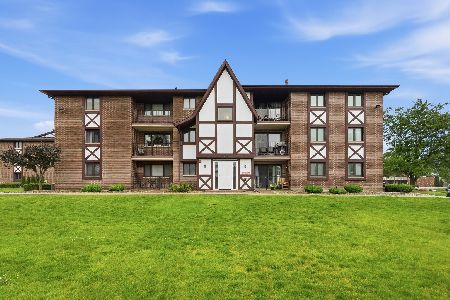
For Sale
$199,900
2 beds / 2.0 baths / 1,100 ft2
Condos/Townhomes / Built: 1991
102
10572 Palos Place, Palos Hills, Illinois 60465
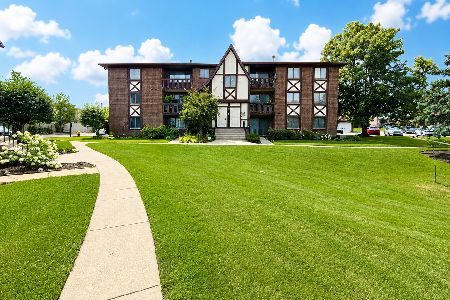
For Sale
$239,900
2 beds / 2.0 baths / 1,096 ft2
Condos/Townhomes / Built: 1986
32
Nearby Sold Comparables
7918 105th Street, Palos Hills, Illinois 60465

Sold
$225,000
3 beds / 2.1 baths / 1,651 ft2
Condos/Townhomes / Built: 2002
3190
7916 105th Street, Palos Hills, Illinois 60465
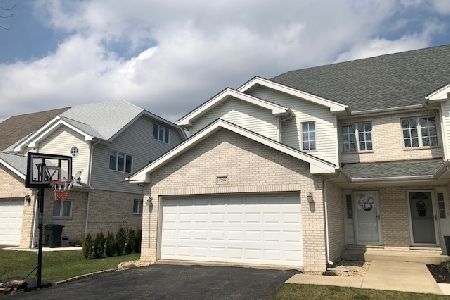
Sold
$243,900
3 beds / 2.1 baths / 1,651 ft2
Condos/Townhomes / Built: 2002
2393
7916 105th Street, Palos Hills, Illinois 60465
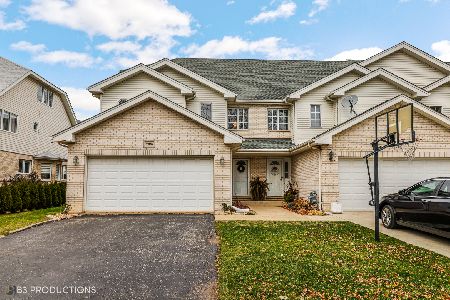
Sold
$285,000
3 beds / 2.1 baths / 1,651 ft2
Condos/Townhomes / Built: 2002
1783
7930 105th Street, Palos Hills, Illinois 60465
Sold
$245,000
3 beds / 2.1 baths / 2,000 ft2
Condos/Townhomes / Built: 2001
4877
7930 105th Street, Palos Hills, Illinois 60465
Sold
$263,000
3 beds / 2.1 baths / 2,000 ft2
Condos/Townhomes / Built: 1999
2450
7914 105th Street, Palos Hills, Illinois 60465
Sold
$194,000
3 beds / 2.1 baths / 2,000 ft2
Condos/Townhomes / Built: 2000
3471
Contact Agent
Listing Provided By
Access Realtors, INC.
