

793 Pointe Drive, Crystal Lake, Illinois 60014
Sorry, we are updating photos, please update this page in 15 minutes
$177,000
|
Sold
|
|
| Status: | Closed |
| Sqft: | 1,490 |
| Cost/Sqft: | $122 |
| Beds: | 3 |
| Baths: | 3 |
| Year Built: | 2006 |
| Property Taxes: | $4,370 |
| Days On Market: | 2941 |
| Lot Size: | 0,00 |
Description
Move right into this beautiful end unit town home! Where in Crystal Lake can you get 3 bed rooms and 2.1 baths, 2 car garage, with a patio view that over looks natural wetlands at this price? Look no further! Nothing to do but move in! Enjoy the walking path around the wetlands, quite neighborhood and close to shopping, restaurants, movie theater, and Metra. All of this and the HOA takes care of the exterior maintenance, lawn care, and snow removal. Don't miss out!
Property Specifics
| Condos/Townhomes | |
| 2 | |
| — | |
| 2006 | |
| None | |
| Vinyl Siding, Stone | |
| Asphalt | |
| — | |
| No | |
| — |
| Mc Henry | |
| — | |
| 171 / Monthly | |
| Insurance, Exterior Maintenance, Lawn Care, Snow Removal | |
| Public | |
| Public Sewer | |
| Central Air | |
| Forced Air | |
| 10105583 | |
| 1910105019 |
Nearby Schools
| NAME: | DISTRICT: | DISTANCE: | |
|---|---|---|---|
|
Grade School
Canterbury Elementary School |
47 | — | |
|
Middle School
Hannah Beardsley Middle School |
47 | Not in DB | |
|
High School
Crystal Lake Central High School |
155 | Not in DB | |
Property History
| DATE: | EVENT: | PRICE: | SOURCE: |
|---|---|---|---|
| 6 Nov, 2014 | Sold | $158,450 | MRED MLS |
| 20 Sep, 2014 | Under contract | $166,900 | MRED MLS |
| 31 Jul, 2014 | Listed for sale | $166,900 | MRED MLS |
| 16 Nov, 2018 | Sold | $177,000 | MRED MLS |
| 12 Oct, 2018 | Under contract | $182,000 | MRED MLS |
| 8 Oct, 2018 | Listed for sale | $182,000 | MRED MLS |
Sorry, we are updating photos, please update this page in 15 minutes
Room Specifics
All Bedroom Info:
Total Bedrooms: 3
Bedrooms Above Ground: 3
Bedrooms Below Ground: 0
Total Bedrooms: 3
Bedrooms Above Ground: 3
Bedrooms Below Ground: 0
Second Bedroom Info:
Dimensions: —
Location: —Dimensions: —
Floor Type: Carpet
Third Bedroom Info:
Dimensions: —
Location: —Dimensions: —
Floor Type: Carpet
Bathroom Info:
Full Bathrooms: 3
Partial Bathrooms: 1Full Bathrooms: 3
Bathroom Amenities: Double Sink
Bathroom in Basement: 0
Kitchen Info:
Dimensions: —
Location: —Dimensions: —
Floor Type: Ceramic Tile
Features: Eating Area-Table Space
Laundry Room Info:
Dimensions: —
Location: —Dimensions: —
Floor Type: Vinyl
Living Room Info:
Dimensions: —
Location: —Dimensions: —
Floor Type: Carpet
Additional Rooms Info:
Rooms: Eating Area, Foyer, Loft
Basement: NoneRooms: Eating Area, Foyer, Loft
Other Specifics
| 2 | |
| Concrete Perimeter | |
| Garage | |
| — | |
| — | |
| — | |
| — | |
| — | |
| COMMON | |
| — | |
| Full | |
| Second Floor Laundry | |
| Range, Microwave, Dishwasher, Refrigerator, Washer, Dryer, Stainless Steel Appliance(s) | |
| Not in DB | |
| — | |
| — | |
| — |
Tax History
| Year | Property Taxes |
|---|---|
| 2014 | $3,435 |
| 2018 | $4,370 |
Contact Agent
Nearby Similar Homes
796 Pointe Drive, Crystal Lake, Illinois 60014
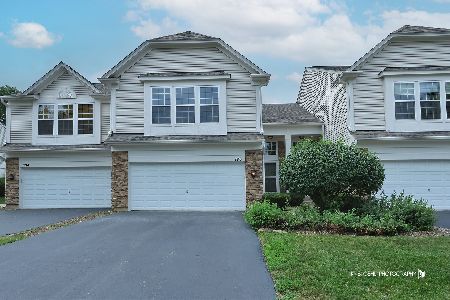
For Sale
$309,900
3 beds / 2.1 baths / 1,521 ft2
Condos/Townhomes / Built: 2006
76
647 Ruby Street, Crystal Lake, Illinois 60014
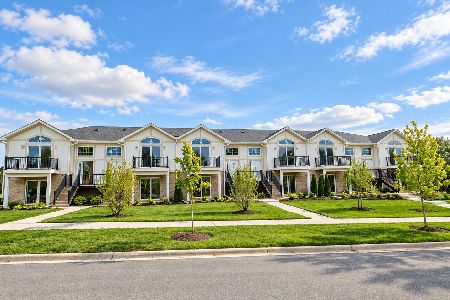
For Sale
$389,000
3 beds / 2.0 baths / 1,550 ft2
Condos/Townhomes / Built: 2025
11
Nearby Sold Comparables
793 Pointe Drive, Crystal Lake, Illinois 60014

Sold
$166,900
3 beds / 2.1 baths / 1,521 ft2
Condos/Townhomes / Built: 2006
4471
789 Pointe Drive, Crystal Lake, Illinois 60014
Sold
$139,900
2 beds / 2.1 baths / 1,521 ft2
Condos/Townhomes / Built: 2006
4410
787 Pointe Drive, Crystal Lake, Illinois 60014
Sold
$110,800
2 beds / 2.1 baths / 1,504 ft2
Condos/Townhomes / Built: 2006
5712
769 Pointe Drive, Crystal Lake, Illinois 60014
Sold
$179,900
3 beds / 2.1 baths / 1,490 ft2
Condos/Townhomes / Built: 2006
2799
Contact Agent
Listing Provided By
Baird & Warner
