

7937 Beckwith Road, Morton Grove, Illinois 60053
Sorry, we are updating photos, please update this page in 15 minutes
$407,500
|
Sold
|
|
| Status: | Closed |
| Sqft: | 1,702 |
| Cost/Sqft: | $244 |
| Beds: | 4 |
| Baths: | 3 |
| Year Built: | — |
| Property Taxes: | $7,397 |
| Days On Market: | 3056 |
| Lot Size: | 0,00 |
Description
METICULOUSLY MAINTAINED HOME WITH BEAUTIFUL LANDSCAPING AND FOUR LARGE BEDROOMS, 2.5 BATHS, FINISHED SUB BASEMENT. THE LARGE ROOMS WITH SEPARATE LR, DR, FAMILY ROOM WITH WET BAR, 23X20 DECK ADJACENT PATIO AND FENCED YARD MAKE THIS AN IDEAL HOME FOR ENTERTAINING. REFRIGERATOR AND DISHWASHER 3 MONTHS NEW. TASTEFULLY DECORATED IN MOVE IN CONDITION. LOCATED NEAR SCHOOLS, PARKS, POOL, INTERSTATE HIGHWAY, BUS, TRAIN AND SHOPPING.
Property Specifics
| Single Family | |
| — | |
| Mid Level | |
| — | |
| Partial | |
| Vinyl Siding, Brick | |
| Asphalt | |
| — | |
| No | |
| — |
| Cook | |
| — | |
| 0 / Not Applicable | |
| None | |
| Lake Michigan | |
| Public Sewer, Sewer-Storm | |
| Central Air | |
| Natural Gas, Forced Air | |
| 09993214 | |
| 09131090280000 |
Property History
| DATE: | EVENT: | PRICE: | SOURCE: |
|---|---|---|---|
| 18 Oct, 2018 | Sold | $407,500 | MRED MLS |
| 6 Aug, 2018 | Under contract | $414,900 | MRED MLS |
| — | Last price change | $429,900 | MRED MLS |
| 21 Jun, 2018 | Listed for sale | $429,900 | MRED MLS |
Sorry, we are updating photos, please update this page in 15 minutes
Room Specifics
All Bedroom Info:
Total Bedrooms: 4
Bedrooms Above Ground: 4
Bedrooms Below Ground: 0
Total Bedrooms: 4
Bedrooms Above Ground: 4
Bedrooms Below Ground: 0
Second Bedroom Info:
Dimensions: —
Location: —Dimensions: —
Floor Type: Carpet
Third Bedroom Info:
Dimensions: —
Location: —Dimensions: —
Floor Type: Carpet
Fourth Bedroom Info:
Dimensions: —
Location: —Dimensions: —
Floor Type: Carpet
Bathroom Info:
Full Bathrooms: 3
Partial Bathrooms: 1Full Bathrooms: 3
Bathroom Amenities: —
Bathroom in Basement: 1
Dining Room Info:
Dimensions: —
Location: —Dimensions: —
Floor Type: Carpet
Kitchen Info:
Dimensions: —
Location: —Dimensions: —
Floor Type: Ceramic Tile
Features: Eating Area-Table Space
Laundry Room Info:
Dimensions: —
Location: —Dimensions: —
Floor Type: Vinyl
Living Room Info:
Dimensions: —
Location: —Dimensions: —
Floor Type: Carpet
Family Room Info:
Dimensions: —
Location: —Dimensions: —
Floor Type: Wood Laminate
Additional Rooms Info:
Rooms: Foyer, Deck, Utility Room-Lower Level, Walk In Closet
Basement: PartialRooms: Foyer, Deck, Utility Room-Lower Level, Walk In Closet
Other Specifics
| 2 | |
| Concrete Perimeter | |
| Garage | |
| — | |
| — | |
| — | |
| Deck, Patio, Storms/Screens | |
| Fenced Yard | |
| 50X130 | |
| Unfinished | |
| Full | |
| Vaulted/Cathedral Ceilings, Bar-Wet, Wood Laminate Floors | |
| Double Oven, Microwave, Dishwasher, Refrigerator, Washer, Dryer, Disposal, Wine Refrigerator | |
| Not in DB | |
| — | |
| — | |
| — |
Tax History
| Year | Property Taxes |
|---|---|
| 2018 | $7,397 |
Contact Agent
Nearby Similar Homes
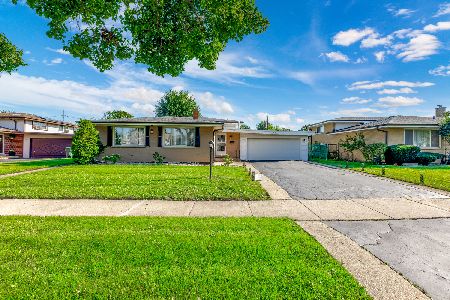
7927 Wilson Terrace, Morton Grove, Illinois 60053
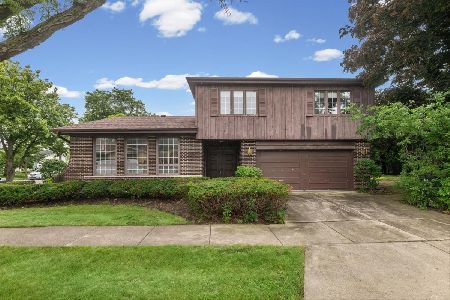
For Sale
$540,000
4 beds / 2.1 baths / 2,204 ft2
Single Family / Built: 1967
80
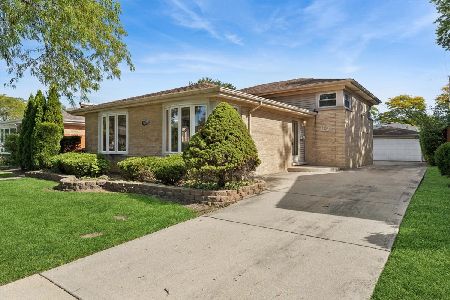
7846 Maple Street, Morton Grove, Illinois 60053
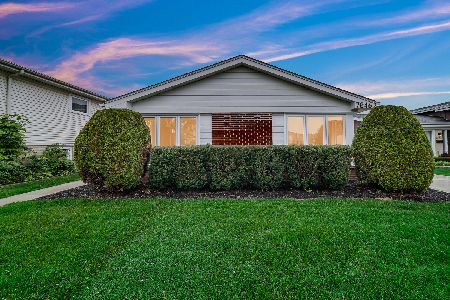
For Sale
$749,999
5 beds / 3.0 baths / 2,700 ft2
Single Family / Built: 1965
31
9222 Merrill Avenue, Morton Grove, Illinois 60053
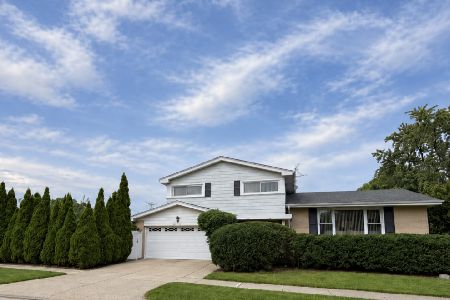
For Sale
$625,000
4 beds / 2.1 baths / 2,700 ft2
Single Family / Built: 1967
20
9215 Washington Road, Morton Grove, Illinois 60053

Foreclosure
$390,000
3 beds / 2.1 baths / 1,559 ft2
Single Family / Built: 1963
151
Nearby Sold Comparables
7933 Beckwith Road, Morton Grove, Illinois 60053
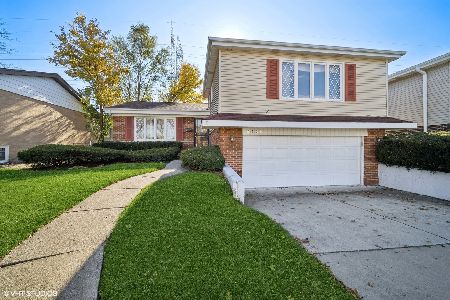
Sold
$429,900
3 beds / 2.1 baths / 0 ft2
Single Family / Built: 1966
719
7945 Beckwith Road, Morton Grove, Illinois 60053

Sold
$429,900
3 beds / 2.1 baths / 1,702 ft2
Single Family / Built: 1968
2831
7929 Beckwith Road, Morton Grove, Illinois 60053
Sold
$321,900
4 beds / 2.1 baths / 0 ft2
Single Family / Built: 1963
4953
7929 Beckwith Road, Morton Grove, Illinois 60053
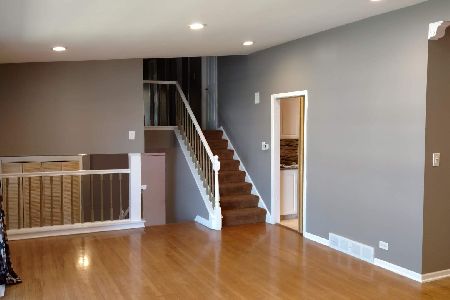
Sold
$399,900
4 beds / 3.0 baths / 2,400 ft2
Single Family / Built: 1963
2051
9406 Michael Court, Morton Grove, Illinois 60053
Sold
$275,500
5 beds / 2.1 baths / 1,702 ft2
Single Family / Built: 1964
6620
7948 Beckwith Road, Morton Grove, Illinois 60053
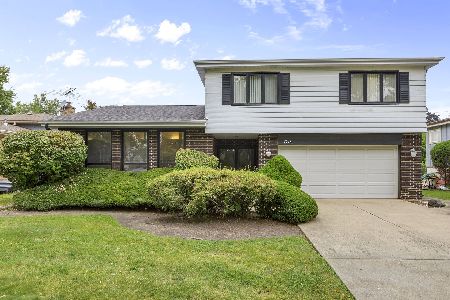
Sold
$479,000
4 beds / 2.1 baths / 2,141 ft2
Single Family / Built: 1968
406
Contact Agent
Listing Provided By
USA Real Estate Ltd.
