

794 English Street, Braidwood, Illinois 60408
Sorry, we are updating photos, please update this page in 15 minutes
$189,500
|
Sold
|
|
| Status: | Closed |
| Sqft: | 1,650 |
| Cost/Sqft: | $115 |
| Beds: | 3 |
| Baths: | 2 |
| Year Built: | 2006 |
| Property Taxes: | $3,676 |
| Days On Market: | 3853 |
| Lot Size: | 0,25 |
Description
Beautiful One Owner Home that Shows Pride of Ownership. Welcoming Covered Front Porch invites you into the Cozy Living Room with Hardwood Flooring and Wall to Ceiling Brick Gas Fireplace. Continue into the Dining Area which also has Hardwood Flooring. Kitchen has a Extended Oak Cabinetry, Hardwood Flooring Corian Counter Tops, Stainless Steel Appliances and Sliding Glass doors leading to the Concrete Patio. Master Bedroom Suite on Main Level also has Hardwood Floors and Master Bath with Whirlpool Tub.. All Bedrooms have Walk in Closets. Office/Loft area can easily be 4th Bedroom if Desired. Garage has Attic Storage. Manicured Yard and Storage Shed with Roll up Door for Easier Access.
Property Specifics
| Single Family | |
| — | |
| Traditional | |
| 2006 | |
| None | |
| Vinyl Siding, Brick | |
| Asphalt | |
| — | |
| No | |
| 0.25 |
| Will | |
| — | |
| 100 / Annual | |
| None | |
| Public | |
| Public Sewer | |
| Central Air | |
| Natural Gas, Forced Air | |
| 09204104 | |
| 0224063030340000 |
Nearby Schools
| NAME: | DISTRICT: | DISTANCE: | |
|---|---|---|---|
|
Grade School
Reed-custer Primary School |
255U | — | |
|
Middle School
Reed-custer Middle School |
255U | Not in DB | |
|
High School
Reed-custer High School |
255U | Not in DB | |
Property History
| DATE: | EVENT: | PRICE: | SOURCE: |
|---|---|---|---|
| 9 Jun, 2016 | Sold | $189,500 | MRED MLS |
| 27 Apr, 2016 | Under contract | $189,900 | MRED MLS |
| 22 Apr, 2016 | Listed for sale | $189,900 | MRED MLS |
Sorry, we are updating photos, please update this page in 15 minutes
Room Specifics
All Bedroom Info:
Total Bedrooms: 3
Bedrooms Above Ground: 3
Bedrooms Below Ground: 0
Total Bedrooms: 3
Bedrooms Above Ground: 3
Bedrooms Below Ground: 0
Second Bedroom Info:
Dimensions: —
Location: —Dimensions: —
Floor Type: Carpet
Third Bedroom Info:
Dimensions: —
Location: —Dimensions: —
Floor Type: Carpet
Bathroom Info:
Full Bathrooms: 2
Partial Bathrooms: 0Full Bathrooms: 2
Bathroom Amenities: Whirlpool
Bathroom in Basement: 0
Dining Room Info:
Dimensions: —
Location: —Dimensions: —
Floor Type: Hardwood
Kitchen Info:
Dimensions: —
Location: —Dimensions: —
Floor Type: Hardwood
Features: Eating Area-Table Space, Pantry-Closet
Laundry Room Info:
Dimensions: —
Location: —Dimensions: —
Floor Type: Vinyl
Living Room Info:
Dimensions: —
Location: —Dimensions: —
Floor Type: Hardwood
Additional Rooms Info:
Rooms: Loft
Basement: NoneRooms: Loft
Other Specifics
| 2 | |
| Block | |
| Garage | |
| — | |
| — | |
| — | |
| Patio, Porch, Storms/Screens | |
| — | |
| 62X113 | |
| Pull Down Stair | |
| Full | |
| Vaulted/Cathedral Ceilings, Hardwood Floors, First Floor Bedroom, First Floor Laundry, First Floor Full Bath | |
| Range, Microwave, Dishwasher, Refrigerator, Washer, Dryer, Stainless Steel Appliance(s) | |
| Not in DB | |
| Sidewalks, Street Paved | |
| — | |
| Gas Log, Gas Starter |
Tax History
| Year | Property Taxes |
|---|---|
| 2016 | $3,676 |
Contact Agent
Nearby Similar Homes
1017 Red Wing Drive, Braidwood, Illinois 60408

For Sale
$349,900
4 beds / 2.1 baths / 2,050 ft2
Single Family / Built: 2026
91
1057 Redwing Avenue, Braidwood, Illinois 60408
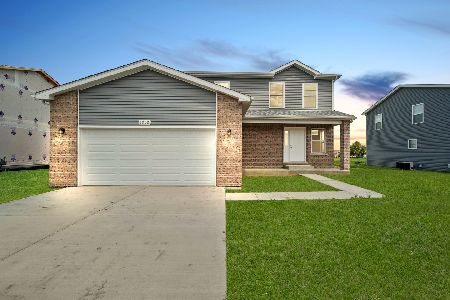
For Sale
$374,900
4 beds / 2.1 baths / 2,050 ft2
Single Family / Built: 2026
164
1099 Redwing Drive, Braidwood, Illinois 60408
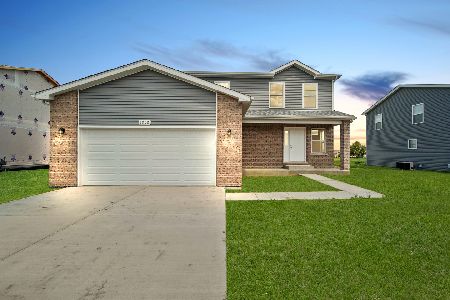
For Sale
$349,900
4 beds / 2.1 baths / 2,050 ft2
Single Family / Built: 2026
152
718 Western Drive, Braidwood, Illinois 60408
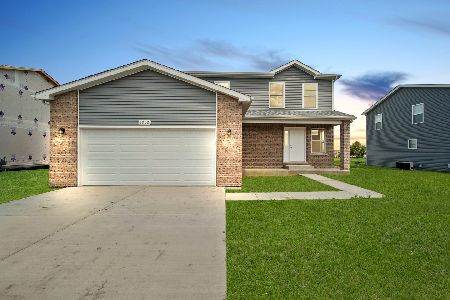
For Sale
$359,900
4 beds / 2.1 baths / 2,050 ft2
Single Family / Built: 2026
42
Nearby Sold Comparables
770 English Street, Braidwood, Illinois 60408

Sold
$161,000
2 beds / 1.0 baths / 1,289 ft2
Single Family / Built: 2004
6811
802 English Street, Braidwood, Illinois 60408

Sold
$269,900
4 beds / 2.1 baths / 2,221 ft2
Single Family / Built: 2006
2002
736 English Street, Braidwood, Illinois 60408
Sold
$179,900
4 beds / 2.0 baths / 0 ft2
Single Family / Built: 2007
4009
814 English Street, Braidwood, Illinois 60408

Sold
$379,900
4 beds / 2.1 baths / 2,200 ft2
Single Family / Built: 2025
563
785 Blackhawk Drive, Braidwood, Illinois 60408

Sold
$189,900
3 beds / 2.0 baths / 1,625 ft2
Single Family / Built: 2004
2401
763 Blackhawk Drive, Braidwood, Illinois 60408
Sold
$197,000
3 beds / 2.1 baths / 1,780 ft2
Single Family / Built: 2005
2902
Contact Agent
Listing Provided By
Coldwell Banker The Real Estate Group
