

7941 Kostner Avenue, Skokie, Illinois 60076
Subdivision > Oakton Park
Sorry, we are updating photos, please update this page in 15 minutes
$327,500
|
Sold
|
|
| Status: | Closed |
| Sqft: | 0 |
| Cost/Sqft: | — |
| Beds: | 2 |
| Baths: | 2 |
| Year Built: | 1955 |
| Property Taxes: | $10,241 |
| Days On Market: | 3141 |
| Lot Size: | 0,10 |
Description
TAXES FOR 2016 DID NOT REFLECT A HOMEOWNER EXEMPTION BUT 2017 TAXES DO***2 bdrms upstairs- 2 rooms in the basement. 2 BA STUNNING HOME IN OAKTON PARK!! RECENTLY REHABBED IN 2013. GLEAMING HARDWD FLRS. LR/DR COMBO. GORGEOUS KITCHEN WITH CHERRY CABINETS AND GRANITE BREAKFST BAR, SS APPLIANCES, CERAMIC TILES, NEW BATHS-1ST FLR JACUZZI. NEWLY FINISHED BASMT WITH FULL BATH. NEW WINDOWS AND DOORS, NEWER HEATING & A/C. NEWER ROOF, NEW FENCE IN 2017. 2 CAR GARAGE. GAS FIREPLACE IN BSMNT, NEAR TRANSPORTATION, 5 MN TO EDENS, WALK TO BUS. THE HOUSE IS IN ABSOLUTELY MOVE IN CONDITION. SELLER HATES TO LEAVE---JOB RELOCATION
Property Specifics
| Single Family | |
| — | |
| Ranch | |
| 1955 | |
| Full | |
| — | |
| No | |
| 0.1 |
| Cook | |
| Oakton Park | |
| 0 / Not Applicable | |
| None | |
| Lake Michigan | |
| Public Sewer | |
| 09883905 | |
| 10272000430000 |
Nearby Schools
| NAME: | DISTRICT: | DISTANCE: | |
|---|---|---|---|
|
Grade School
John Middleton Elementary School |
73.5 | — | |
|
Middle School
Oliver Mccracken Middle School |
73.5 | Not in DB | |
|
High School
Niles North High School |
219 | Not in DB | |
Property History
| DATE: | EVENT: | PRICE: | SOURCE: |
|---|---|---|---|
| 27 Nov, 2013 | Sold | $279,093 | MRED MLS |
| 3 Oct, 2013 | Under contract | $297,000 | MRED MLS |
| 27 Sep, 2013 | Listed for sale | $297,000 | MRED MLS |
| 8 Feb, 2016 | Sold | $305,500 | MRED MLS |
| 16 Nov, 2015 | Under contract | $309,000 | MRED MLS |
| 27 Sep, 2015 | Listed for sale | $309,000 | MRED MLS |
| 20 Apr, 2018 | Sold | $327,500 | MRED MLS |
| 22 Mar, 2018 | Under contract | $335,000 | MRED MLS |
| 14 Mar, 2018 | Listed for sale | $335,000 | MRED MLS |
Sorry, we are updating photos, please update this page in 15 minutes
Room Specifics
All Bedroom Info:
Total Bedrooms: 3
Bedrooms Above Ground: 2
Bedrooms Below Ground: 1
Total Bedrooms: 3
Bedrooms Above Ground: 2
Bedrooms Below Ground: 1
Second Bedroom Info:
Dimensions: —
Location: —Dimensions: —
Floor Type: Hardwood
Third Bedroom Info:
Dimensions: —
Location: —Dimensions: —
Floor Type: Ceramic Tile
Bathroom Info:
Full Bathrooms: 2
Partial Bathrooms: 0Full Bathrooms: 2
Bathroom Amenities: Whirlpool,Separate Shower
Bathroom in Basement: 1
Additional Rooms Info:
Rooms: Deck,Bonus Room
Basement: FullRooms: Deck,Bonus Room
Basement Description: Finished
Other Specifics
| 2 | |
| — | |
| — | |
| Deck | |
| — | |
| 33 X 124 | |
| — | |
| None | |
| Hardwood Floors, First Floor Bedroom, First Floor Full Bath | |
| Range, Microwave, Dishwasher, Refrigerator, Washer, Dryer | |
| Not in DB | |
| Sidewalks, Street Lights | |
| — | |
| — | |
| Gas Starter |
Tax History
| Year | Property Taxes |
|---|---|
| 2013 | $7,401 |
| 2016 | $7,117 |
| 2018 | $10,241 |
Contact Agent
Nearby Similar Homes
7930 Kenneth Avenue, Skokie, Illinois 60076
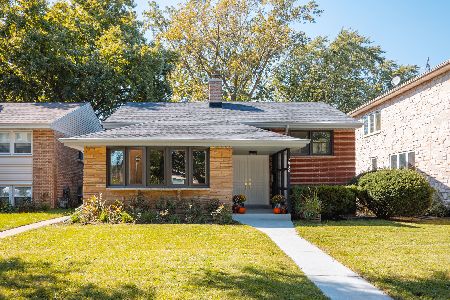
For Sale
$599,000
4 beds / 2.0 baths / 1,629 ft2
Single Family / Built: 1956
11
7846 Kenneth Avenue, Skokie, Illinois 60076
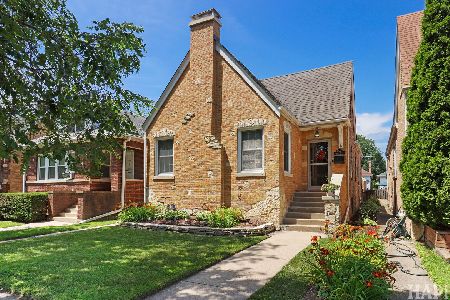
For Sale
$514,900
5 beds / 3.0 baths / 2,100 ft2
Single Family / Built: 1937
105
8119 Kostner Avenue, Skokie, Illinois 60076
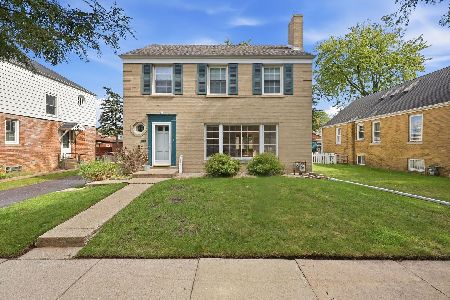
For Sale
$525,000
3 beds / 1.1 baths / 1,973 ft2
Single Family / Built: 1944
10
7926 Tripp Avenue, Skokie, Illinois 60076
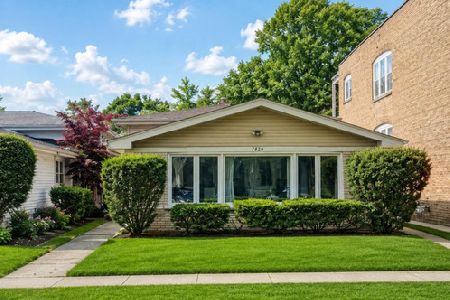
For Sale
$650,000
3 beds / 2.1 baths / 1,875 ft2
Single Family / Built: 1968
176
8146 Lowell Avenue, Skokie, Illinois 60076
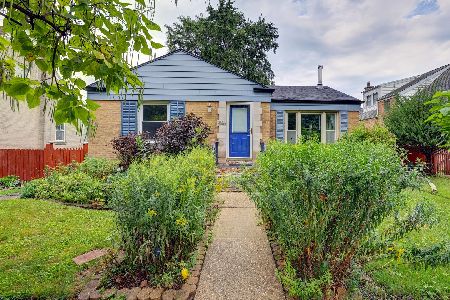
For Sale
$459,900
2 beds / 2.0 baths / 943 ft2
Single Family / Built: 1950
47
8022 Keeler Avenue, Skokie, Illinois 60076
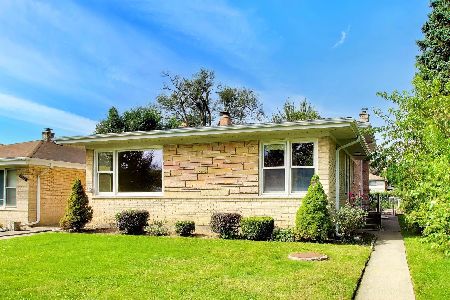
For Sale
$479,000
3 beds / 2.0 baths / 1,423 ft2
Single Family / Built: 1961
24
Nearby Sold Comparables
7943 Kostner Avenue, Skokie, Illinois 60076

Sold
$197,600
2 beds / 1.0 baths / 1,094 ft2
Single Family / Built: 1954
2508
7923 Kostner Avenue, Skokie, Illinois 60076
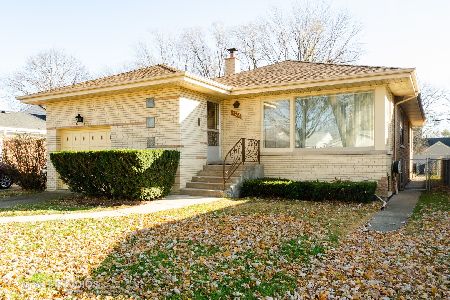
Sold
$279,000
2 beds / 2.0 baths / 1,373 ft2
Single Family / Built: 1953
2166
Contact Agent
Listing Provided By
Coldwell Banker Residential
