

796 Bonaventure Drive, Oswego, Illinois 60543
Subdivision > Churchill Club
Sorry, we are updating photos, please update this page in 15 minutes
$219,000
|
Sold
|
|
| Status: | Closed |
| Sqft: | 1,794 |
| Cost/Sqft: | $125 |
| Beds: | 2 |
| Baths: | 2 |
| Year Built: | 2005 |
| Property Taxes: | $7,091 |
| Days On Market: | 4588 |
| Lot Size: | 0,16 |
Description
Beautiful Ranch in Churchill Club is waiting for you. This 2 bedroom 2 bath home plus a den (could be 3rd bedroom) is open and bright with hardwood floors, custom blinds and a large basement. The master bedroom suite is complete with a large bath including a separate shower, soaking tub and double sink vanity. First floor laundry with cabinetry and wall pantry. All appliances stay. Pool and club house community.
Property Specifics
| Single Family | |
| — | |
| Ranch | |
| 2005 | |
| Partial | |
| — | |
| No | |
| 0.16 |
| Kendall | |
| Churchill Club | |
| 20 / Monthly | |
| Clubhouse,Exercise Facilities,Pool,Other | |
| Public | |
| Public Sewer | |
| 08551019 | |
| 0311313010 |
Nearby Schools
| NAME: | DISTRICT: | DISTANCE: | |
|---|---|---|---|
|
Grade School
Churchill Elementary School |
308 | — | |
|
Middle School
Plank Junior High School |
308 | Not in DB | |
|
High School
Oswego East High School |
308 | Not in DB | |
Property History
| DATE: | EVENT: | PRICE: | SOURCE: |
|---|---|---|---|
| 19 Mar, 2010 | Sold | $209,900 | MRED MLS |
| 11 Dec, 2009 | Under contract | $199,900 | MRED MLS |
| — | Last price change | $219,900 | MRED MLS |
| 17 Jul, 2009 | Listed for sale | $245,000 | MRED MLS |
| 13 Jun, 2014 | Sold | $219,000 | MRED MLS |
| 23 Apr, 2014 | Under contract | $224,900 | MRED MLS |
| — | Last price change | $233,500 | MRED MLS |
| 6 Mar, 2014 | Listed for sale | $233,500 | MRED MLS |
Sorry, we are updating photos, please update this page in 15 minutes
Room Specifics
All Bedroom Info:
Total Bedrooms: 2
Bedrooms Above Ground: 2
Bedrooms Below Ground: 0
Total Bedrooms: 2
Bedrooms Above Ground: 2
Bedrooms Below Ground: 0
Second Bedroom Info:
Dimensions: —
Location: —Dimensions: —
Floor Type: Carpet
Bathroom Info:
Full Bathrooms: 2
Partial Bathrooms: 0Full Bathrooms: 2
Bathroom Amenities: Separate Shower,Double Sink,Soaking Tub
Bathroom in Basement: 0
Additional Rooms Info:
Rooms: Den
Basement: PartialRooms: Den
Basement Description: Unfinished,Crawl
Other Specifics
| 2 | |
| Concrete Perimeter | |
| Asphalt | |
| — | |
| — | |
| 62 X 115 | |
| Unfinished | |
| Full | |
| Hardwood Floors, First Floor Bedroom, First Floor Laundry, First Floor Full Bath | |
| Range, Dishwasher, Refrigerator, Washer, Dryer, Disposal | |
| Not in DB | |
| Clubhouse, Pool, Tennis Courts, Sidewalks | |
| — | |
| — | |
| — |
Tax History
| Year | Property Taxes |
|---|---|
| 2010 | $6,301 |
| 2014 | $7,091 |
Contact Agent
Nearby Similar Homes
786 Bonaventure Drive, Oswego, Illinois 60543
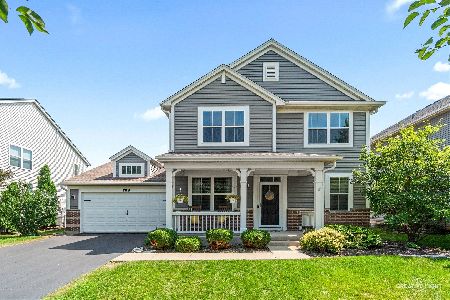
For Sale
$474,000
4 beds / 2.1 baths / 2,764 ft2
Single Family / Built: 2006
73
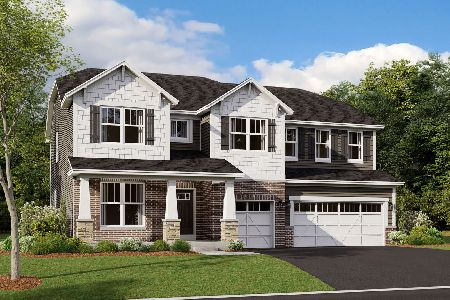
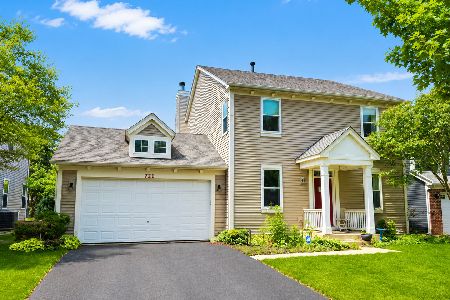
721 Bonaventure Drive, Oswego, Illinois 60543
For Sale
$400,000
3 beds / 2.1 baths / 2,360 ft2
Single Family / Built: 2006
89
739 Bonaventure Drive, Oswego, Illinois 60543
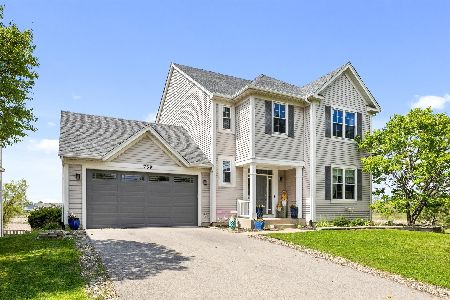
For Sale
$505,000
4 beds / 3.1 baths / 2,549 ft2
Single Family / Built: 2006
47
1486 Vintage Drive, Oswego, Illinois 60543
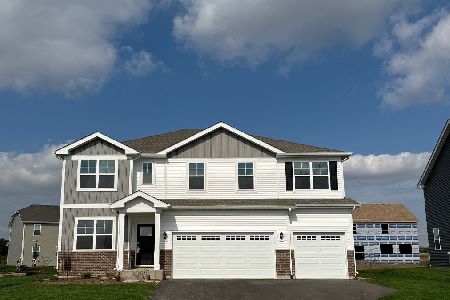
For Sale
$644,990
5 beds / 3.0 baths / 3,044 ft2
Single Family / Built: 2026
2
Nearby Sold Comparables

Contact Agent
Listing Provided By
Berkshire Hathaway HomeServices Elite Realtors
