

797 Williams Road, Lake Marian, Illinois 60110
Sorry, we are updating photos, please update this page in 15 minutes
$310,000
|
Sold
|
|
| Status: | Closed |
| Sqft: | 2,400 |
| Cost/Sqft: | $137 |
| Beds: | 3 |
| Baths: | 4 |
| Year Built: | 2004 |
| Property Taxes: | $5,888 |
| Days On Market: | 6737 |
| Lot Size: | 0,56 |
Description
* VERY PRIVATE & SECLUDED CUSTOM 2 STORY BUILT 2004 * .56 ACRES ON A HEAVELY WOODED PRIVATE LOT ON THE SHORES OF OLD LAKE MARION * PROFESSSIONAL LANDSCAPING * PRIVATE PATIO W/ HOT TUB & OUT DOOR F.P * DOUBLE 2 STORY WOOD DECKS * CHEFS KIT W/ GRANITE COUNTERS & BREAKFAST BAR * LARGE GREAT ROOM W/ F.P & CROWN MOLDING * MAST BATH W/ HOT TUB-SEP SHOWER-MARBLE FLOORS & GRANITE DBL BOWL SINK * VERY SECLUDED & PRIVATE *
Property Specifics
| Single Family | |
| — | |
| Colonial | |
| 2004 | |
| Full, Walkout | |
| Aluminum/Vinyl/Steel Siding | |
| Asphalt | |
| 2 STORY | |
| No | |
| 0.56 |
| Kane | |
| — | |
| 0 / Not Applicable | |
| None | |
| Private Well | |
| Septic-Private | |
| Central Air | |
| Natural Gas, Forced Air | |
| 06920261 | |
| 0311304051 |
Nearby Schools
| NAME: | DISTRICT: | DISTANCE: | |
|---|---|---|---|
|
Grade School
Perry Elementary School |
300 | — | |
|
Middle School
Carpentersville Middle School |
300 | Not in DB | |
|
High School
Dundee-crown High School |
300 | Not in DB | |
Property History
| DATE: | EVENT: | PRICE: | SOURCE: |
|---|---|---|---|
| 31 Oct, 2008 | Sold | $310,000 | MRED MLS |
| 9 Oct, 2008 | Under contract | $329,900 | MRED MLS |
| — | Last price change | $334,900 | MRED MLS |
| 6 Jun, 2008 | Listed for sale | $349,900 | MRED MLS |
| 1 Oct, 2015 | Sold | $215,000 | MRED MLS |
| 24 Jul, 2015 | Under contract | $220,000 | MRED MLS |
| 1 Jul, 2015 | Listed for sale | $220,000 | MRED MLS |
Sorry, we are updating photos, please update this page in 15 minutes
Room Specifics
All Bedroom Info:
Total Bedrooms: 3
Bedrooms Above Ground: 3
Bedrooms Below Ground: 0
Total Bedrooms: 3
Bedrooms Above Ground: 3
Bedrooms Below Ground: 0
Second Bedroom Info:
Dimensions: —
Location: —Dimensions: —
Floor Type: Carpet
Third Bedroom Info:
Dimensions: —
Location: —Dimensions: —
Floor Type: Carpet
Bathroom Info:
Full Bathrooms: 4
Partial Bathrooms: 1Full Bathrooms: 4
Bathroom Amenities: Whirlpool, Separate Shower, Double Sink
Bathroom in Basement: 1
Dining Room Info:
Dimensions: —
Location: —Dimensions: —
Floor Type: Carpet
Kitchen Info:
Dimensions: —
Location: —Dimensions: —
Floor Type: Ceramic Tile
Features: Eating Area-Breakfast Bar, Galley, Pantry-Closet
Laundry Room Info:
Dimensions: —
Location: —Dimensions: —
Floor Type: Vinyl
Living Room Info:
Dimensions: —
Location: —Dimensions: —
Floor Type: Carpet
Family Room Info:
Dimensions: —
Location: —Dimensions: —
Floor Type: Carpet
Additional Rooms Info:
Rooms: Foyer, Gallery, Recreation Room, Utility Room-1st Floor
Basement: Full, WalkoutRooms: Foyer, Gallery, Recreation Room, Utility Room-1st Floor
Other Specifics
| 2 | |
| Concrete Perimeter | |
| Garage | |
| — | |
| — | |
| — | |
| Balcony, Deck, Patio, Hot Tub | |
| Fenced Yard, Forest Preserve Adjacent, Landscaped, Wooded | |
| 112X223 | |
| Full,Unfinished | |
| Full | |
| Hot Tub | |
| Range, Microwave, Dishwasher, Refrigerator, Washer, Dryer, Disposal | |
| Not in DB | |
| Street Paved | |
| — | |
| Gas Log, Gas Starter |
Tax History
| Year | Property Taxes |
|---|---|
| 2008 | $5,888 |
| 2015 | $6,685 |
Contact Agent
Nearby Similar Homes
139 Memory Lane, Carpentersville, Illinois 60110
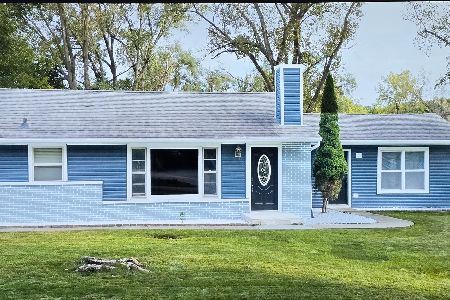
Short Sale
$355,000
3 beds / 2.0 baths / 1,361 ft2
Single Family / Built: —
45
1035 Deer Creek Road, Carpentersville, Illinois 60110
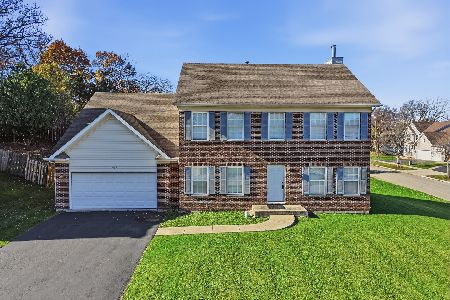
For Sale
$399,600
4 beds / 3.1 baths / 0 ft2
Single Family / Built: 2006
1
Nearby Sold Comparables
797 Williams Road, Carpentersville, Illinois 60110

Sold
$299,900
3 beds / 3.1 baths / 2,214 ft2
Single Family / Built: 2005
2679


Contact Agent
Listing Provided By
Dick West Real Estate
