

798 Stanford Lane, Carol Stream, Illinois 60188
Subdivision > Cambridge Pointe


$340,000
|
Sold
|
|
| Status: | Closed |
| Sqft: | 1,293 |
| Cost/Sqft: | $263 |
| Beds: | 2 |
| Baths: | 2 |
| Year Built: | 1989 |
| Property Taxes: | $6,869 |
| Lot Size: | 0,00 |
Sorry but we don't have exact coordinates for this place
Description
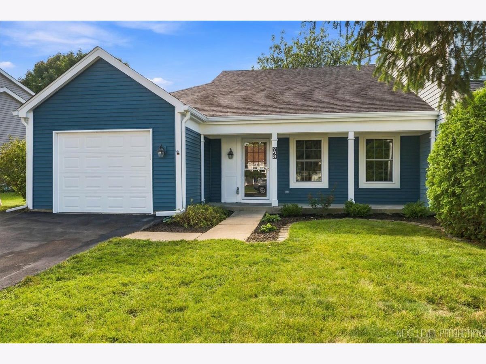
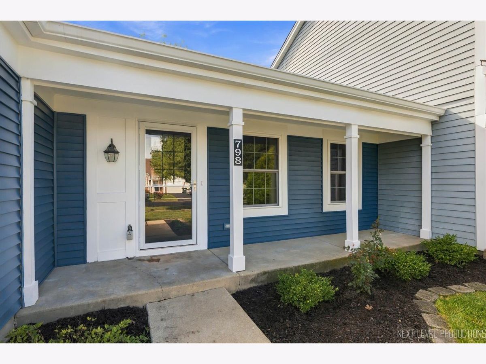
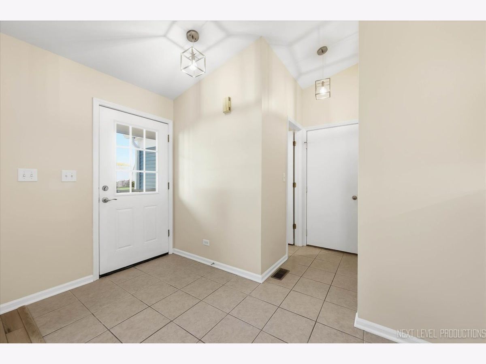
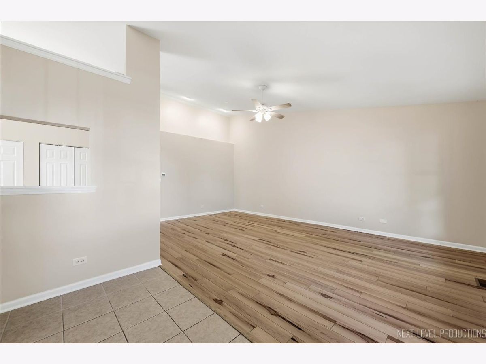
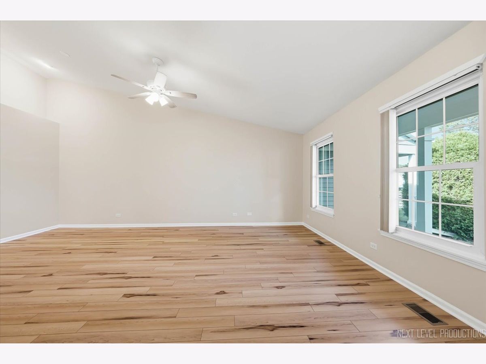
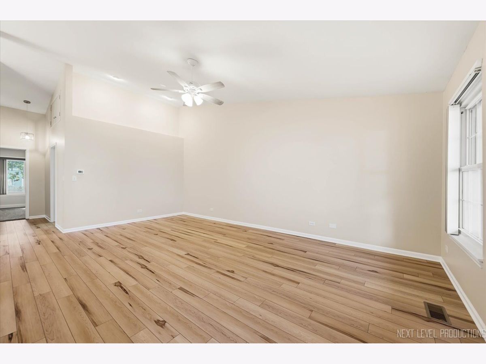
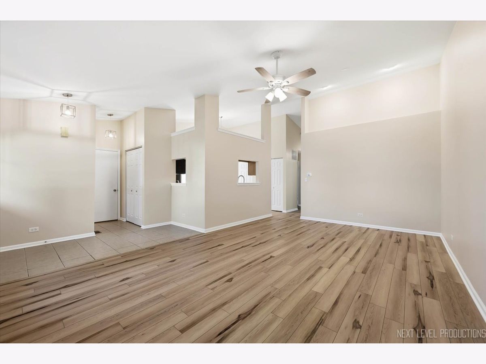
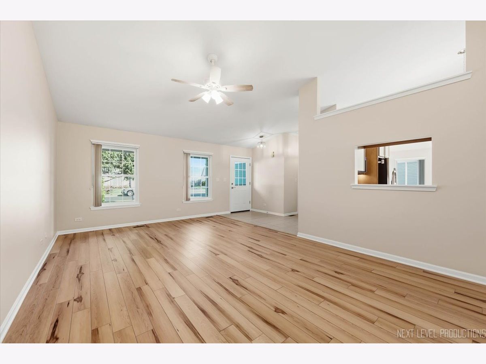
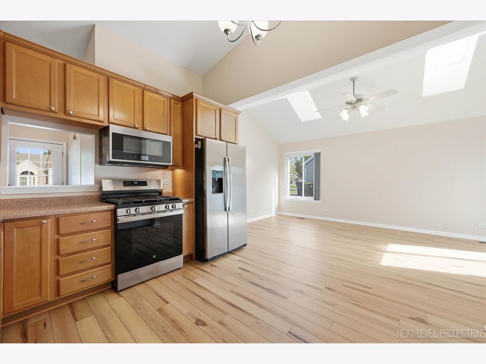
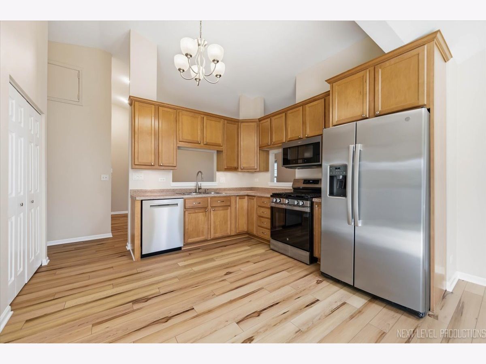
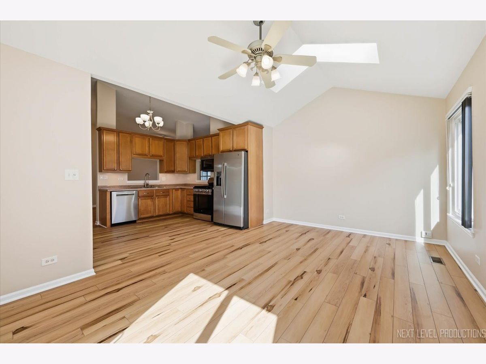
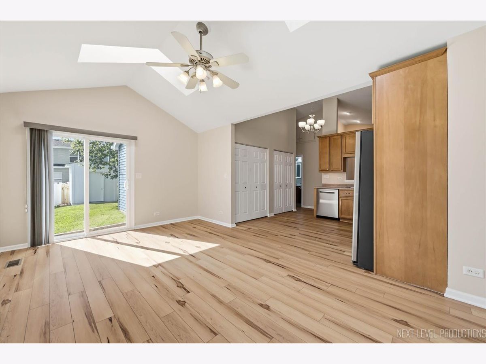
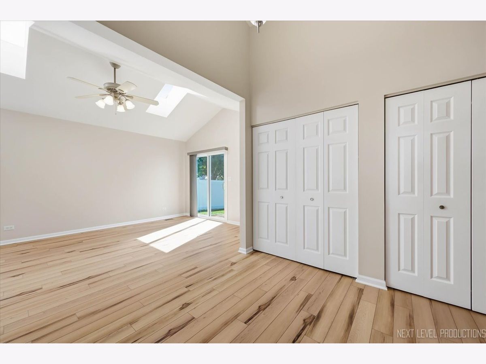
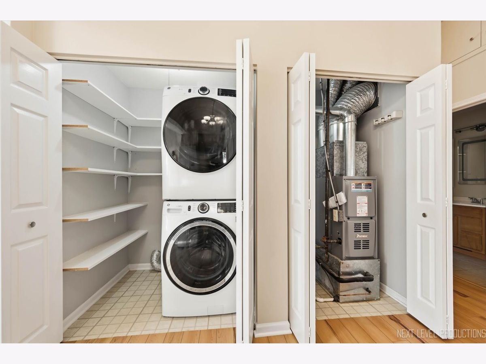
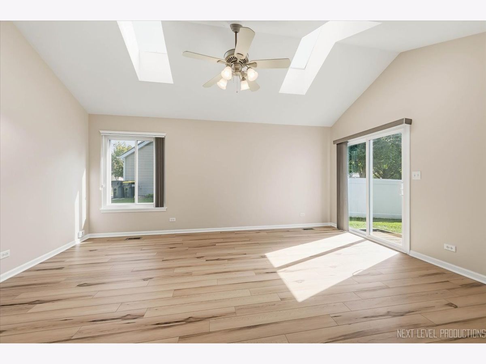
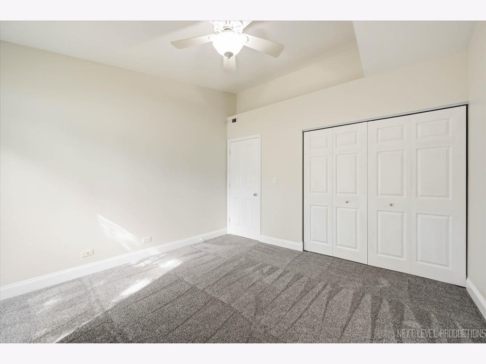
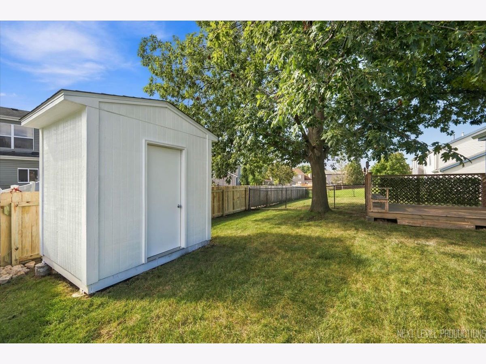
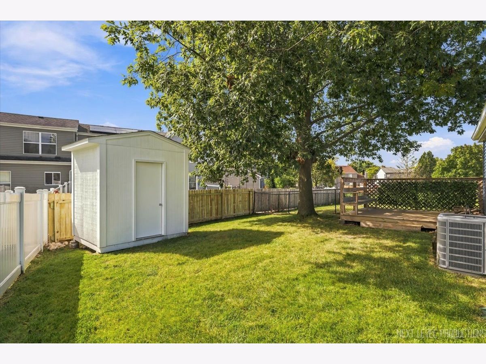
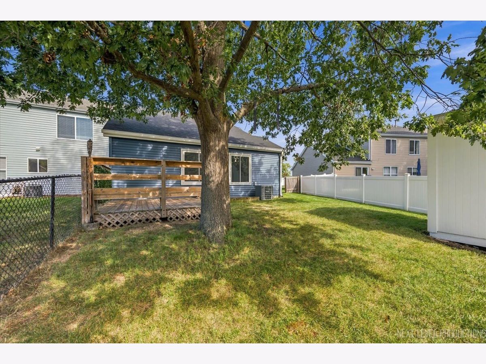
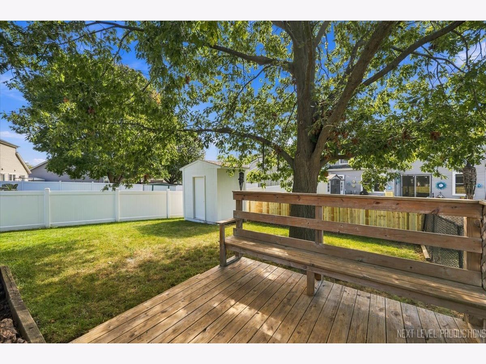
No HOA fees! This spacious ranch duplex features vaulted ceilings and skylights that flood the home with natural light. Offering far more space than it appears from the outside. The property boasts a large kitchen with ample cabinetry, pantry and dining area. Sliding glass doors lead out to a generously sized, fully fenced backyard with shed and deck! Substantial recent upgrades offer ultimate peace of mind: Brand new light-colored laminate flooring. HVAC: Newly installed in 2025. Appliances: Newer kitchen appliances & washer and dryer. Exterior: Brand new roof and siding-2026. Freshly painted in neutral color. Enjoy comfortable, turn-key living in a prime location close to local schools and shopping centers.
Property Specifics
| Condos/Townhomes | |
| 1 | |
| — | |
| 1989 | |
| None | |
| Aluminum Siding | |
| Asphalt | |
| GRESHAM | |
| No | |
| — |
| — | |
| Cambridge Pointe | |
| 0 / Not Applicable | |
| None | |
| Lake Michigan | |
| Public Sewer | |
| Central Air | |
| Gas, Forced Air | |
| No | |
| 12705630 | |
| 0124416043 |
Nearby Schools
| NAME: | DISTRICT: | DISTANCE: | |
|---|---|---|---|
|
Grade School
Cloverdale Elementary School |
93 | — | |
|
Middle School
Stratford Middle School |
93 | Not in DB | |
|
High School
Glenbard North High School |
87 | Not in DB | |
Room Specifics
All Bedroom Info:
Total Bedrooms: 2
Bedrooms Above Ground: 2
Bedrooms Below Ground: 0
Total Bedrooms: 2
Bedrooms Above Ground: 2
Bedrooms Below Ground: 0
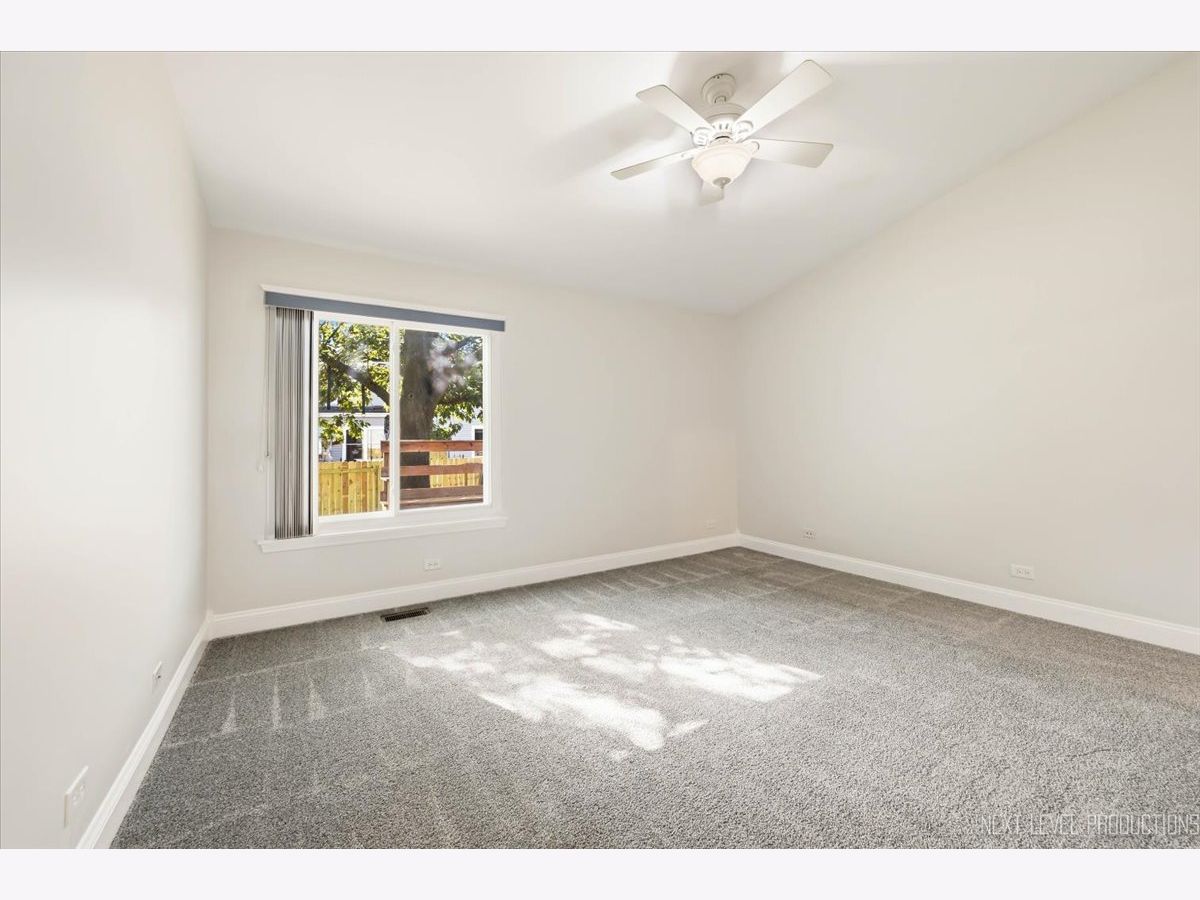
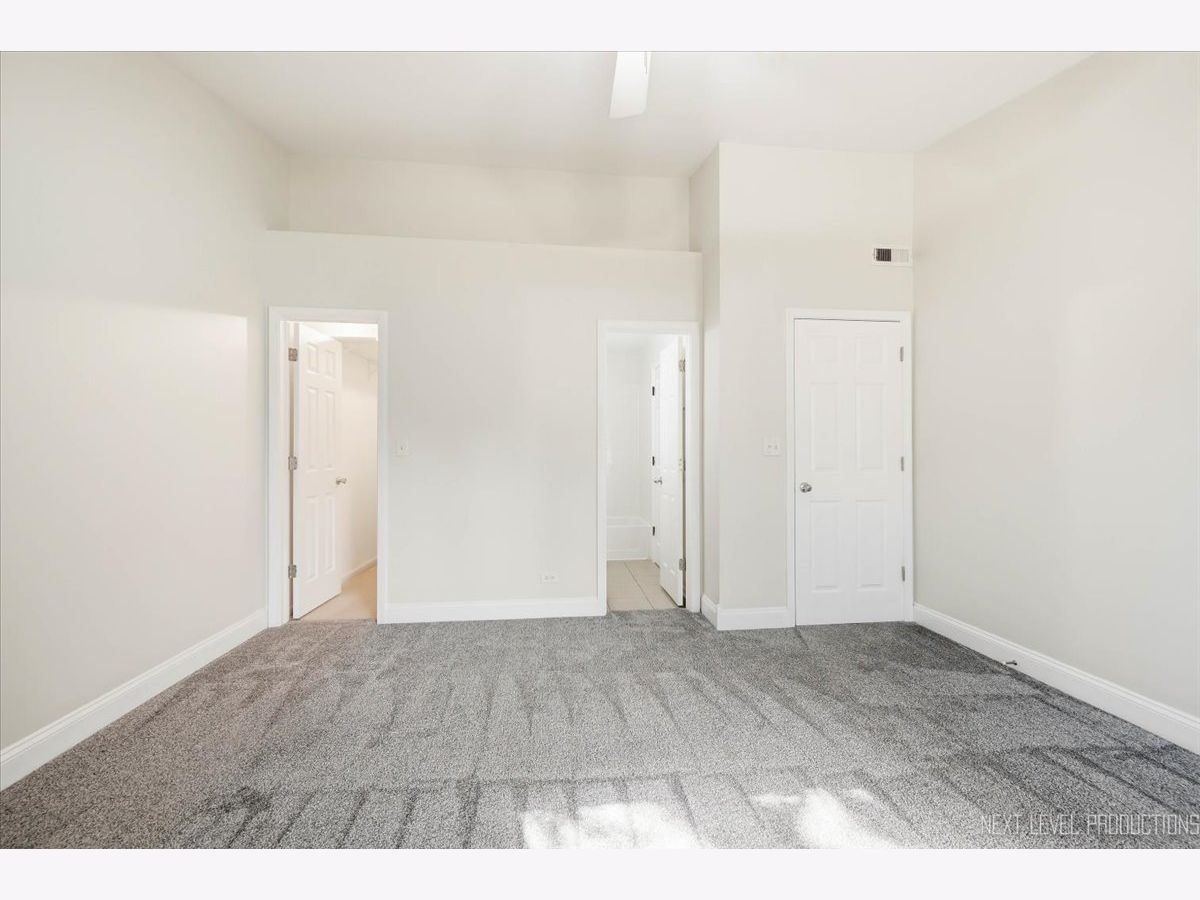
Master Bedroom Info:
Dimensions: 14X13
Location: Main LevelDimensions: 14X13
Floor Type: Carpet
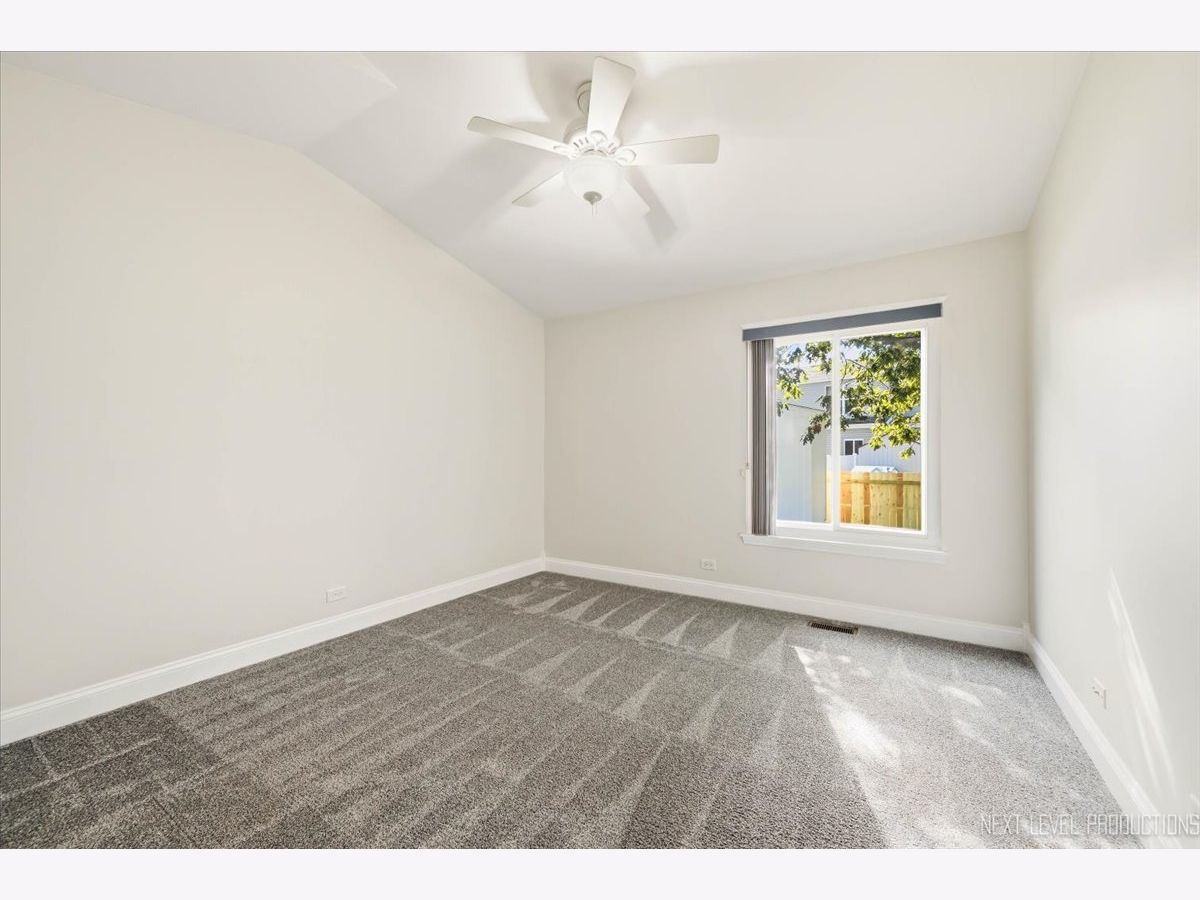
Second Bedroom Info:
Dimensions: 12X12
Location: Main LevelDimensions: 12X12
Floor Type: Carpet
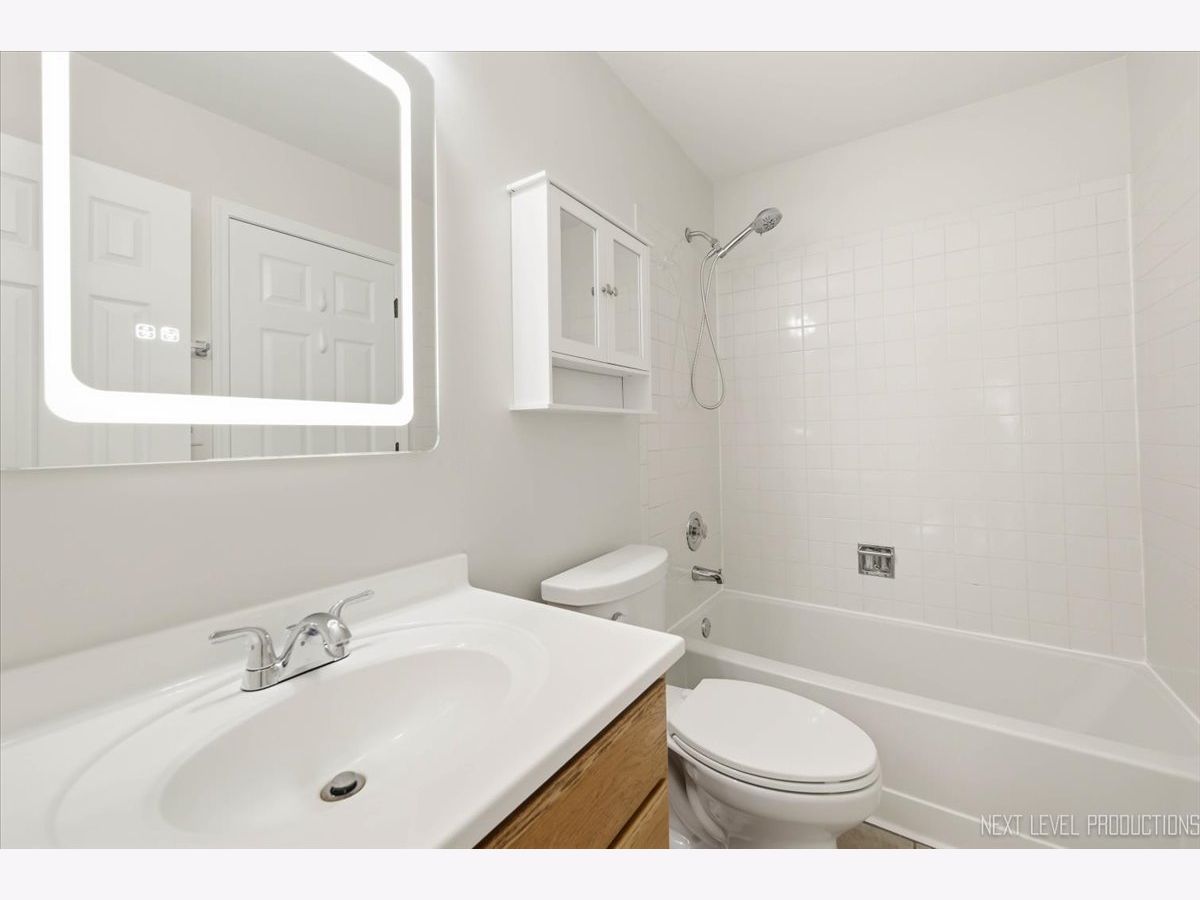
Bathroom Info:
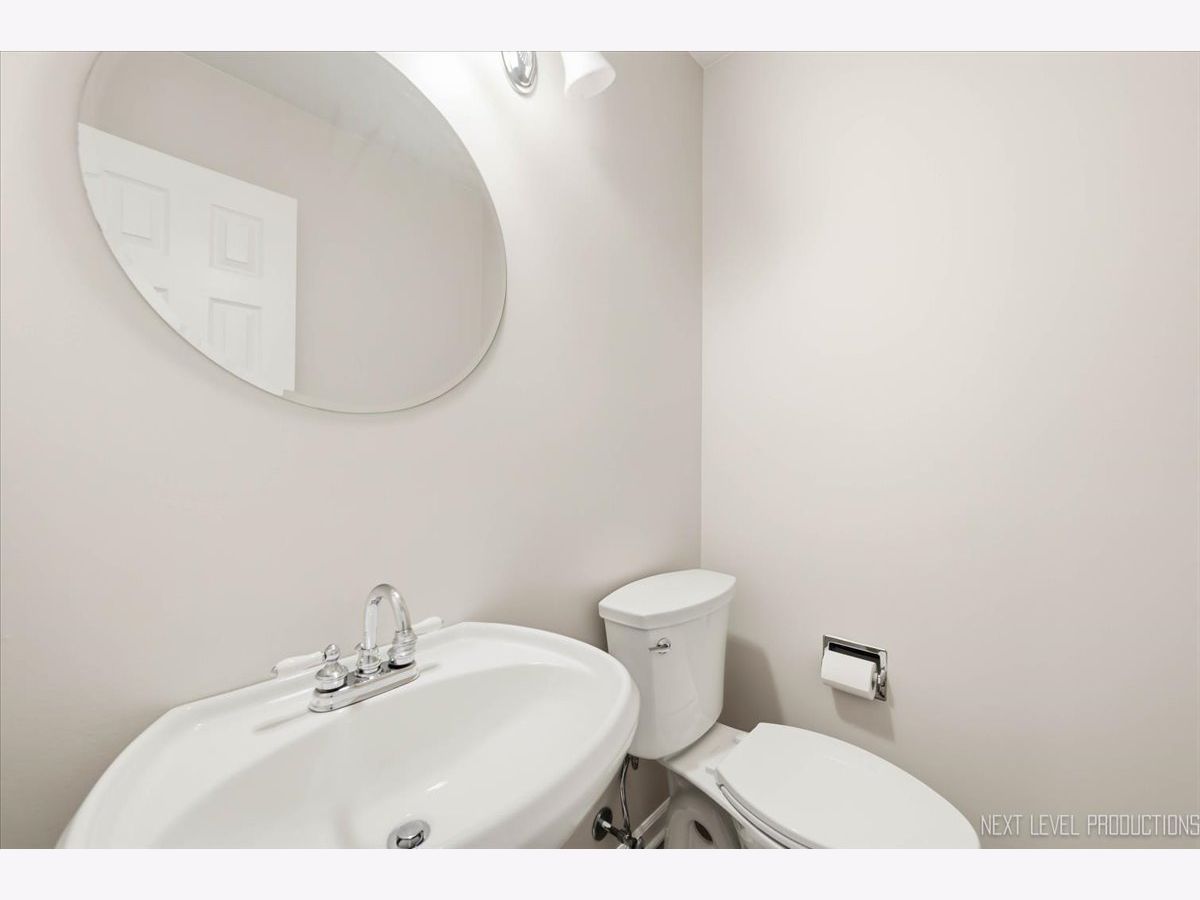
Full Bathrooms: 2
Partial Bathrooms: 1Full Bathrooms: 2
Bathroom Amenities: —
Bathroom in Basement: 0
Dining Room Info:
Dimensions: COMBO
Location: Main LevelDimensions: COMBO
Floor Type: Wood Laminate
Kitchen Info:
Dimensions: 12X12
Location: Main LevelDimensions: 12X12
Floor Type: Wood Laminate
Features: Pantry-Closet
Laundry Room Info:
Dimensions: 6X8
Location: Main LevelDimensions: 6X8
Floor Type: Other
Living Room Info:
Dimensions: 21X18
Location: Main LevelDimensions: 21X18
Floor Type: Wood Laminate
Family Room Info:
Dimensions: 18X12
Location: Main LevelDimensions: 18X12
Floor Type: Wood Laminate
Additional Rooms Info:
Rooms: No additional rooms
Basement: NoneRooms: No additional rooms
Other Specifics
| 1 | |
| Concrete Perimeter | |
| Asphalt, Garage Door Opener, Garage Owned, Attached, Garage | |
| Main Level, In Unit, Laundry Closet | |
| Laminate, Carpet | |
| Deck, Porch | |
| Fenced | |
| — | |
| — | |
| 55X112 | |
| — | |
| — | |
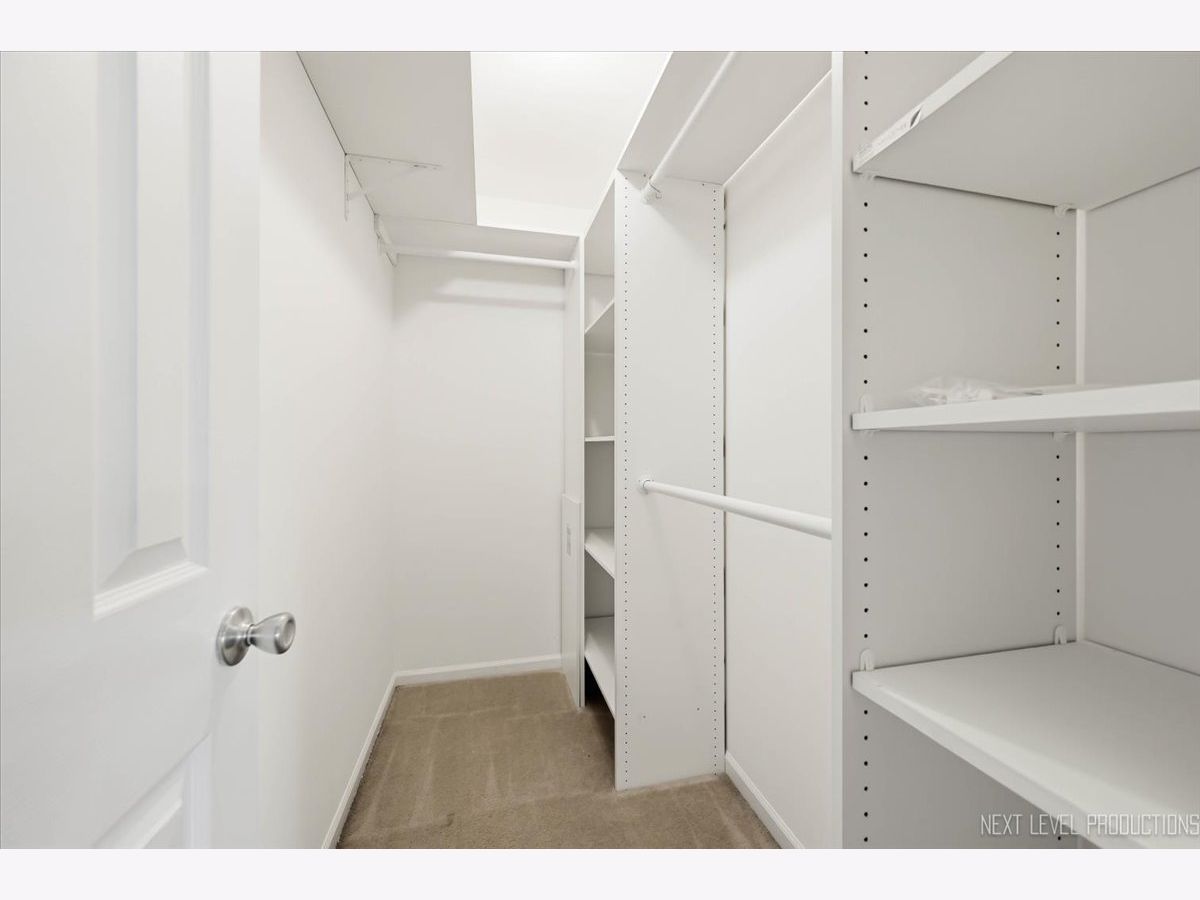
| Vaulted Ceiling(s), 1st Floor Bedroom, 1st Floor Full Bath, Storage, Walk-In Closet(s), Open Floorplan, Dining Combo, Pantry | |
| Range, Microwave, Dishwasher, Refrigerator, Washer, Dryer, Disposal | |
| Not in DB | |
| — | |
| Ceiling Fan, Fencing, Skylights | |
| — |
Contact Agent
Contact Agent
Listing Provided By
Fulton Grace Realty
