

7N028 Pine Street, Bensenville, Illinois 60106
Sorry, we are updating photos, please update this page in 15 minutes
$300,000
|
Sold
|
|
| Status: | Closed |
| Sqft: | 1,813 |
| Cost/Sqft: | $165 |
| Beds: | 4 |
| Baths: | 2 |
| Year Built: | 1967 |
| Property Taxes: | $4,811 |
| Days On Market: | 3757 |
| Lot Size: | 0,00 |
Description
Spectacular over 1800 sq ft ranch, and 3465 gross sq ft!! updated throughout with bleached oak hardwood floors, open kitchen with travertine back-splash, plenty of counter space, SS appliances (except microwave) newer windows, vaulted ceiling in living room and master bedroom, all new light fixtures and expensive crystal chandeliers, new interior doors, A/C, HVAC & Boiler - 4 years old, Water softener 2 years old, new septic system! Gorgeous master suite. 4th bedroom is next to kitchen and could be used as office or 4th bedroom. Fulll finished basement with plenty of storage space. Huge back yard and driveway easily fits 8 cars!!! come fall in love, truly beautiful elegant home.
Property Specifics
| Single Family | |
| — | |
| Ranch | |
| 1967 | |
| Full | |
| Brick | |
| Asphalt | |
| — | |
| No | |
| — |
| Du Page | |
| — | |
| 0 / Not Applicable | |
| None | |
| Private Well | |
| Septic-Private | |
| Central Air | |
| Natural Gas, Forced Air | |
| 09304132 | |
| 0303402005 |
Nearby Schools
| NAME: | DISTRICT: | DISTANCE: | |
|---|---|---|---|
|
High School
Fenton High School |
100 | Not in DB | |
Property History
| DATE: | EVENT: | PRICE: | SOURCE: |
|---|---|---|---|
| 25 Mar, 2013 | Sold | $233,000 | MRED MLS |
| 7 Feb, 2013 | Under contract | $230,900 | MRED MLS |
| — | Last price change | $222,900 | MRED MLS |
| 27 Jan, 2013 | Listed for sale | $222,900 | MRED MLS |
| 6 Oct, 2016 | Sold | $300,000 | MRED MLS |
| 2 Aug, 2016 | Under contract | $300,000 | MRED MLS |
| 2 Aug, 2016 | Listed for sale | $300,000 | MRED MLS |
Sorry, we are updating photos, please update this page in 15 minutes
Room Specifics
All Bedroom Info:
Total Bedrooms: 4
Bedrooms Above Ground: 4
Bedrooms Below Ground: 0
Total Bedrooms: 4
Bedrooms Above Ground: 4
Bedrooms Below Ground: 0
Second Bedroom Info:
Dimensions: —
Location: —Dimensions: —
Floor Type: Hardwood
Third Bedroom Info:
Dimensions: —
Location: —Dimensions: —
Floor Type: Hardwood
Fourth Bedroom Info:
Dimensions: —
Location: —Dimensions: —
Floor Type: Hardwood
Bathroom Info:
Full Bathrooms: 2
Partial Bathrooms: 0Full Bathrooms: 2
Bathroom Amenities: —
Bathroom in Basement: 0
Dining Room Info:
Dimensions: —
Location: —Dimensions: —
Floor Type: Hardwood
Kitchen Info:
Dimensions: —
Location: —Dimensions: —
Floor Type: Hardwood
Features: Galley
Laundry Room Info:
Dimensions: —
Location: —Dimensions: —
Floor Type: Other
Living Room Info:
Dimensions: —
Location: —Dimensions: —
Floor Type: Hardwood
Family Room Info:
Dimensions: —
Location: —Dimensions: —
Floor Type: Hardwood
Additional Rooms Info:
Rooms: Recreation Room
Basement: FullRooms: Recreation Room
Other Specifics
| 2 | |
| Concrete Perimeter | |
| Garage | |
| — | |
| — | |
| — | |
| Patio | |
| Fenced Yard | |
| 100X200 | |
| — | |
| Full | |
| Vaulted/Cathedral Ceilings, Hardwood Floors | |
| Range, Microwave, Dishwasher, Refrigerator | |
| Not in DB | |
| Street Paved | |
| — | |
| Electric |
Tax History
| Year | Property Taxes |
|---|---|
| 2013 | $5,632 |
| 2016 | $4,811 |
Contact Agent
Nearby Similar Homes
6N438 Catalpa Avenue, Wood Dale, Illinois 60191
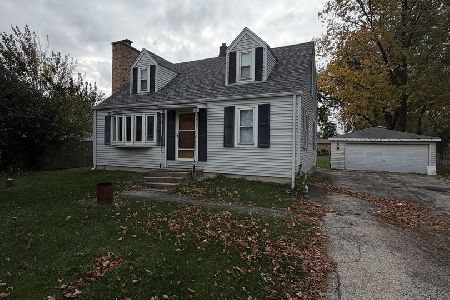
For Sale
$359,000
4 beds / 2.0 baths / 1,568 ft2
Single Family / Built: 1956
8
Nearby Sold Comparables
7N040 Pine Street, Bensenville, Illinois 60106

Sold
$199,900
3 beds / 2.0 baths / 1,784 ft2
Single Family / Built: 1958
5815
389 Pine Street, Wood Dale, Illinois 60191
Sold
$184,900
3 beds / 2.0 baths / 1,109 ft2
Single Family / Built: 1968
6506
Contact Agent
Listing Provided By
Exit Realty Redefined
