

7N162 Nancy Lane, St Charles, Illinois 60175
$334,000
|
Sold
|
|
| Status: | Closed |
| Sqft: | 1,392 |
| Cost/Sqft: | $244 |
| Beds: | 3 |
| Baths: | 3 |
| Year Built: | 1977 |
| Property Taxes: | $5,414 |
| Days On Market: | 3107 |
| Lot Size: | 0,00 |
Description
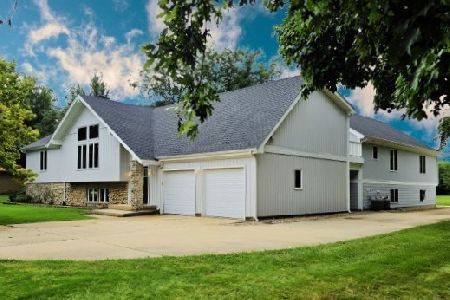
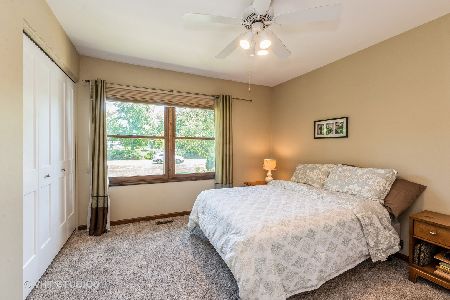
Property is the perfect combination of a serene peaceful setting and a renovated home. Tri level home overlooks a large pond and sits on just under an acre in St Charles school district. Sliding doors from kitchen/dining room and master bedroom on to the large deck overlooking back yard and pond. Exterior offers new siding, fresh paint and landscaping. Interior has just been renovated to offer the colors, features and upgrades buyers want today. Features include: all new trim and doors, freshly painted interior, new kitchen with white cabinets, granite, ss appliances and tile back splash, hardwood floors on main living area. Upper level offers 3 bedrooms and two full baths with new lighting and plumbing fixture with custom tile. Lower walkout/exposed level offers a large family room with fireplace, shiplap and custom shelving, laundry/mudroom with built in cubbies, utility room and 1/2 bath. This home shows like a model home.
Property Specifics
| Single Family | |
| — | |
| Tri-Level | |
| 1977 | |
| English | |
| Vinyl Siding, Brick, Frame | |
| Asphalt | |
| — | |
| Yes | |
| — |
| Kane | |
| — | |
| 0 / Not Applicable | |
| None | |
| Private Well | |
| Septic-Mechanical | |
| Central Air | |
| Natural Gas, Forced Air | |
| 09945242 | |
| 0804451011 |
Property History
| DATE: | EVENT: | PRICE: | SOURCE: |
|---|---|---|---|
| 26 Feb, 2018 | Sold | $185,000 | MRED MLS |
| 18 Dec, 2017 | Under contract | $230,000 | MRED MLS |
| — | Last price change | $242,500 | MRED MLS |
| 1 Apr, 2017 | Listed for sale | $265,000 | MRED MLS |
| 29 Jun, 2018 | Sold | $334,000 | MRED MLS |
| 30 May, 2018 | Under contract | $339,900 | MRED MLS |
| 10 May, 2018 | Listed for sale | $339,900 | MRED MLS |
Room Specifics
Total Bedrooms: 3
Bedrooms Above Ground: 3
Bedrooms Below Ground: 0
Dimensions: —
Floor Type: Carpet
Dimensions: —
Floor Type: Carpet
Full Bathrooms: 3
Bathroom Amenities: —
Bathroom in Basement: 1
Dimensions: —
Floor Type: Hardwood
Dimensions: —
Floor Type: Hardwood
Features: Eating Area-Breakfast Bar, Eating Area-Table Space
Dimensions: —
Floor Type: Vinyl
Dimensions: —
Floor Type: Hardwood
Dimensions: —
Floor Type: Wood Laminate
Rooms: No additional rooms
Other Specifics
| 2 | |
| Concrete Perimeter | |
| Garage | |
| — | |
| — | |
| — | |
| Deck, Storms/Screens | |
| Pond(s), Water View | |
| 40600 | |
| — | |
| Full | |
| Hardwood Floors, Wood Laminate Floors, First Floor Laundry | |
| Range, Microwave, Dishwasher, Refrigerator | |
| Not in DB | |
| Street Paved | |
| — | |
| Wood Burning |
Tax History
| Year | Property Taxes |
|---|---|
| 2018 | $5,743 |
| 2018 | $5,414 |
Contact Agent
Nearby Similar Homes
Nearby Sold Comparables

Contact Agent
Listing Provided By
Capital Asset Group Inc.
