

7N750 Route 59, Bartlett, Illinois 60103
Sorry, we are updating photos, please update this page in 15 minutes
$242,000
|
Sold
|
|
| Status: | Closed |
| Sqft: | 1,898 |
| Cost/Sqft: | $131 |
| Beds: | 3 |
| Baths: | 3 |
| Year Built: | 1975 |
| Property Taxes: | $9,502 |
| Days On Market: | 4312 |
| Lot Size: | 1,25 |
Description
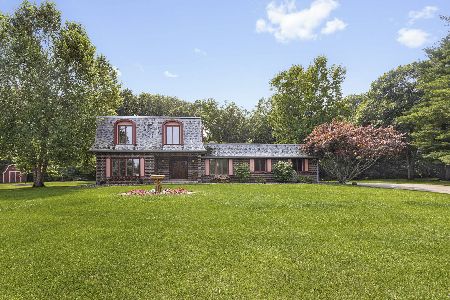
NEW REHABBED RANCH SET BACK FROM ROAD ON PRIVATE WOODED 1.25 ACRE LOT! GREAT NEW KITCHEN WITH GRANITE ISLAND. FULL OF LIGHT FAMILY ROOM WITH FIREPLACE! MASTER SUITE! HIGH EFFICIENCY FURNACE. TONS OF STORAGE SPACE IN THE PARTIAL BASEMENT & 2 CAR ATTACHED GARAGE. THE OFFICE CAN BE USE AS A FORTH BEDRM.
Property Specifics
| Single Family | |
| — | |
| Ranch | |
| 1975 | |
| Partial | |
| Cedar | |
| — | |
| — | |
| No | |
| 1.25 |
| Du Page | |
| — | |
| 0 / Not Applicable | |
| None | |
| Private Well | |
| Septic-Private | |
| Central Air | |
| Natural Gas | |
| 08813525 | |
| 0104202009 |
Nearby Schools
| NAME: | DISTRICT: | DISTANCE: | |
|---|---|---|---|
|
Grade School
Liberty Elementary School |
46 | — | |
|
Middle School
Kenyon Woods Middle School |
46 | Not in DB | |
|
High School
South Elgin High School |
46 | Not in DB | |
Property History
| DATE: | EVENT: | PRICE: | SOURCE: |
|---|---|---|---|
| 26 Jan, 2011 | Sold | $190,620 | MRED MLS |
| 20 Dec, 2010 | Under contract | $206,900 | MRED MLS |
| — | Last price change | $212,900 | MRED MLS |
| 1 Nov, 2010 | Listed for sale | $212,900 | MRED MLS |
| 30 Jun, 2014 | Sold | $130,000 | MRED MLS |
| 18 Jun, 2014 | Under contract | $130,000 | MRED MLS |
| 18 Jun, 2014 | Listed for sale | $130,000 | MRED MLS |
| 27 Jul, 2015 | Sold | $242,000 | MRED MLS |
| 10 Jun, 2015 | Under contract | $248,900 | MRED MLS |
| — | Last price change | $249,000 | MRED MLS |
| 9 Jan, 2015 | Listed for sale | $275,000 | MRED MLS |
Sorry, we are updating photos, please update this page in 15 minutes
Room Specifics
All Bedroom Info:
Total Bedrooms: 3
Bedrooms Above Ground: 3
Bedrooms Below Ground: 0
Total Bedrooms: 3
Bedrooms Above Ground: 3
Bedrooms Below Ground: 0
Second Bedroom Info:
Dimensions: —
Location: —Dimensions: —
Floor Type: Other
Third Bedroom Info:
Dimensions: —
Location: —Dimensions: —
Floor Type: Other
Bathroom Info:
Full Bathrooms: 3
Partial Bathrooms: 1Full Bathrooms: 3
Bathroom Amenities: Whirlpool, Double Sink
Bathroom in Basement: 0
Dining Room Info:
Dimensions: —
Location: —Dimensions: —
Floor Type: Hardwood
Kitchen Info:
Dimensions: —
Location: —Dimensions: —
Floor Type: Hardwood
Features: Island
Living Room Info:
Dimensions: —
Location: —Dimensions: —
Floor Type: Hardwood
Additional Rooms Info:
Rooms: Office
Basement: PartialRooms: Office
Other Specifics
| 2 | |
| Concrete Perimeter | |
| Garage | |
| — | |
| — | |
| — | |
| — | |
| Wooded | |
| 312X165 | |
| — | |
| — | |
| Hardwood Floors, First Floor Laundry | |
| Range, Microwave, Refrigerator, Washer, Dryer, Stainless Steel Appliance(s) | |
| Not in DB | |
| Street Paved | |
| — | |
| — |
Tax History
| Year | Property Taxes |
|---|---|
| 2011 | $6,322 |
| 2014 | $8,472 |
| 2015 | $9,502 |
Contact Agent
Nearby Similar Homes
212 Cheviot Drive, Bartlett, Illinois 60103
For Sale
$565,000
3 beds / 2.1 baths / 2,400 ft2
Single Family / Built: 1973
78
205 Regency Drive, Bartlett, Illinois 60103

For Sale
$789,900
4 beds / 3.1 baths / 3,351 ft2
Single Family / Built: 2004
15
Nearby Sold Comparables
7N750 Route 59, Bartlett, Illinois 60103

Sold
$206,900
3 beds / 1.1 baths / 1,898 ft2
Single Family / Built: 1975
5842
7N750 Route 59, Bartlett, Illinois 60103
Sold
$130,000
3 beds / 1.1 baths / 1,898 ft2
Single Family / Built: 1975
4517
7N750 Il Route 59, Bartlett, Illinois 60103

Sold
$349,900
3 beds / 2.1 baths / 1,898 ft2
Single Family / Built: 1973
1492
1109 Preserve Trail, Bartlett, Illinois 60103
Sold
$465,000
4 beds / 2.2 baths / 0 ft2
Single Family / Built: 1991
3773
7N737 Sayer Road, Bartlett, Illinois 60103
Sold
$349,000
3 beds / 2.0 baths / 2,700 ft2
Single Family / Built: 1956
5483
7N711 Sayer Road, Bartlett, Illinois 60103

Sold
$442,000
5 beds / 5.0 baths / 2,678 ft2
Single Family / Built: 1972
1688
Contact Agent
Listing Provided By
City Habitat Realty LLC
