

7N927 Cloverfield Drive, St Charles, Illinois 60175
Subdivision > Cranston Meadows
Sorry, we are updating photos, please update this page in 15 minutes
$420,000
|
Sold
|
|
| Status: | Closed |
| Sqft: | 0 |
| Cost/Sqft: | — |
| Beds: | 4 |
| Baths: | 3 |
| Year Built: | 1990 |
| Property Taxes: | $7,821 |
| Days On Market: | 6774 |
| Lot Size: | 0,00 |
Description
TONS OF UPDATES IN THIS SPACIOUS COLONIAL!ROOF,CARPET,FURNACE,AC,WINDOWS...PERFECT CONDITION W/QUALITY THRUOUT!GORGEOUS KITCH!SUNKEN VAULTED FAM RM W/FLR TO CLG FP!LG FORMAL DIN & LIV RMS!HUGE BDRMS-MSTR W/LUXURY WHIRLPOOL BATH & WIC! AWESOME LOFT W/FRENCH DOORS TO 4TH BDRM!PROF FIN BSMT! SPECTACULAR LOT W/SPRINKLER SYSTEM,DECKS,PATIO,INGROUND POOL W/SHED TO HIDE ALL MECHANICALS!LOVELY MATURE LANDSCAPING & GARDENS...
Property Specifics
| Single Family | |
| — | |
| Colonial | |
| 1990 | |
| Full | |
| Aluminum/Vinyl/Steel Siding, Brick | |
| Asphalt | |
| — | |
| No | |
| — |
| Kane | |
| Cranston Meadows | |
| 20 / Annual | |
| None | |
| Private Well | |
| Septic-Private | |
| Central Air | |
| Natural Gas, Forced Air | |
| 06862765 | |
| 0801279007 |
Nearby Schools
| NAME: | DISTRICT: | DISTANCE: | |
|---|---|---|---|
|
High School
St Charles North High School |
303 | Not in DB | |
Property History
| DATE: | EVENT: | PRICE: | SOURCE: |
|---|---|---|---|
| 16 Jun, 2008 | Sold | $420,000 | MRED MLS |
| 20 Apr, 2008 | Under contract | $437,900 | MRED MLS |
| 15 Apr, 2008 | Listed for sale | $437,900 | MRED MLS |
Sorry, we are updating photos, please update this page in 15 minutes
Room Specifics
All Bedroom Info:
Total Bedrooms: 4
Bedrooms Above Ground: 4
Bedrooms Below Ground: 0
Total Bedrooms: 4
Bedrooms Above Ground: 4
Bedrooms Below Ground: 0
Second Bedroom Info:
Dimensions: —
Location: —Dimensions: —
Floor Type: Carpet
Third Bedroom Info:
Dimensions: —
Location: —Dimensions: —
Floor Type: Carpet
Fourth Bedroom Info:
Dimensions: —
Location: —Dimensions: —
Floor Type: Carpet
Bathroom Info:
Full Bathrooms: 3
Partial Bathrooms: 1Full Bathrooms: 3
Bathroom Amenities: Whirlpool, Separate Shower, Double Sink
Bathroom in Basement: 0
Dining Room Info:
Dimensions: —
Location: —Dimensions: —
Floor Type: Carpet
Kitchen Info:
Dimensions: —
Location: —Dimensions: —
Floor Type: Hardwood
Features: Eating Area-Breakfast Bar, Eating Area-Table Space, Pantry-Closet
Laundry Room Info:
Dimensions: —
Location: —Dimensions: —
Floor Type: Vinyl
Living Room Info:
Dimensions: —
Location: —Dimensions: —
Floor Type: Carpet
Family Room Info:
Dimensions: —
Location: —Dimensions: —
Floor Type: Carpet
Additional Rooms Info:
Rooms: Exercise Room, Loft, Recreation Room, Utility Room-1st Floor
Basement: FullRooms: Exercise Room, Loft, Recreation Room, Utility Room-1st Floor
Other Specifics
| 2 | |
| Concrete Perimeter | |
| Garage | |
| — | |
| — | |
| — | |
| Deck, Patio, In Ground Pool | |
| Landscaped | |
| 169X322X97X296 | |
| — | |
| Full | |
| Vaulted/Cathedral Ceilings, Skylight(s) | |
| Range, Dishwasher, Refrigerator, Disposal | |
| Not in DB | |
| Street Paved | |
| — | |
| Wood Burning |
Tax History
| Year | Property Taxes |
|---|---|
| 2008 | $7,821 |
Contact Agent
Nearby Similar Homes
7N660 Cloverfield Circle, St Charles, Illinois 60175
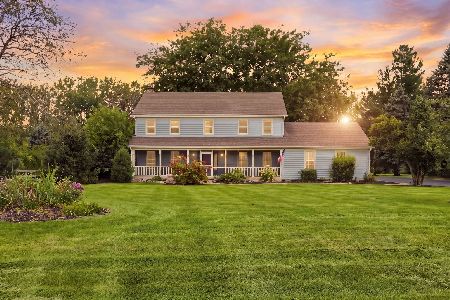
For Sale
$749,900
4 beds / 4.2 baths / 3,710 ft2
Single Family / Built: 1988
72
8N055 Secretariat Court, St Charles, Illinois 60175
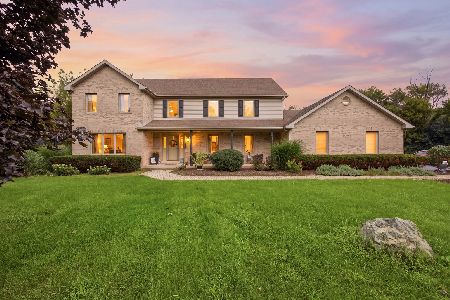
For Sale
$774,900
4 beds / 3.1 baths / 3,390 ft2
Single Family / Built: 1997
80
Nearby Sold Comparables
8N002 Cloverfield Drive, St Charles, Illinois 60175
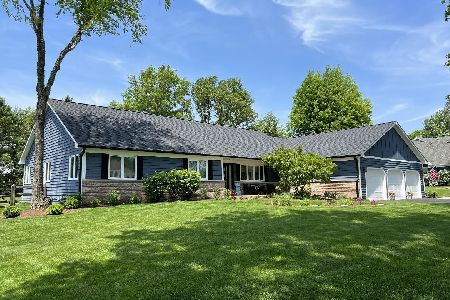
Sold
$620,000
4 beds / 3.1 baths / 2,551 ft2
Single Family / Built: 1988
459
8N028 Cloverfield Drive, St Charles, Illinois 60175

Sold
$350,000
4 beds / 2.1 baths / 2,900 ft2
Single Family / Built: 1989
6101
38W755 Cloverfield Drive, St Charles, Illinois 60174

Sold
$350,000
3 beds / 2.1 baths / 2,503 ft2
Single Family / Built: 1988
1514
38W725 Cloverfield Drive, St Charles, Illinois 60175

Sold
$569,999
5 beds / 2.1 baths / 2,863 ft2
Single Family / Built: 1988
326
38W725 Cloverfield Dr, St Charles, Illinois 60175
Sold
$379,900
4 beds / 2.1 baths / 2,863 ft2
Single Family / Built: 1988
6736
Contact Agent
Listing Provided By
RE/MAX All Pro
