

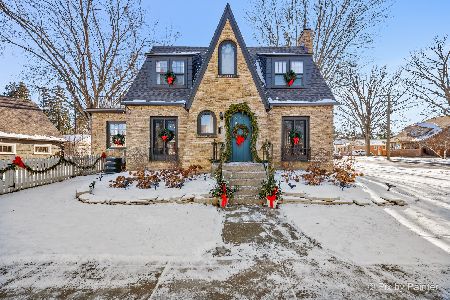
8 Commonwealth Avenue, Elgin, Illinois 60123
Sorry, we are updating photos, please update this page in 15 minutes
$188,000
|
Sold
|
|
| Status: | Closed |
| Sqft: | 1,424 |
| Cost/Sqft: | $133 |
| Beds: | 2 |
| Baths: | 2 |
| Year Built: | 1929 |
| Property Taxes: | $4,618 |
| Days On Market: | 3138 |
| Lot Size: | 0,15 |
Description
Charming Tudor. This home was built in 1929 and has all of the original features you would expect to be in a home of this caliber. Mahogany crown molding, doors and floors. Etched glass windows, phone nook, original light fixtures, cozy brick fireplace with Italian marble hearth, kitchen has a "Murphy table" with pull down benches. This home features plenty of storage with a walk-up attic with skylight, full basement, and a 2 level shed in the the backyard. Recent updates include newer hot water,sewer line with clean out. Updated electric. Nice sized yard with patio and privacy fence. This home exudes original charm!
Property Specifics
| Single Family | |
| — | |
| Tudor | |
| 1929 | |
| Full | |
| Brick | |
| Shake | |
| TUDOR | |
| No | |
| 0.15 |
| Kane | |
| — | |
| 0 / Not Applicable | |
| None | |
| Public | |
| Public Sewer | |
| Central Air | |
| Natural Gas | |
| 09892162 | |
| 0614305010 |
Nearby Schools
| NAME: | DISTRICT: | DISTANCE: | |
|---|---|---|---|
|
Middle School
Abbott Middle School |
46 | Not in DB | |
|
High School
Larkin High School |
46 | Not in DB | |
Property History
| DATE: | EVENT: | PRICE: | SOURCE: |
|---|---|---|---|
| 16 May, 2014 | Sold | $144,000 | MRED MLS |
| 15 Mar, 2014 | Under contract | $149,900 | MRED MLS |
| — | Last price change | $159,900 | MRED MLS |
| 31 Jan, 2014 | Listed for sale | $159,900 | MRED MLS |
| 1 May, 2018 | Sold | $188,000 | MRED MLS |
| 25 Mar, 2018 | Under contract | $189,900 | MRED MLS |
| 24 Mar, 2018 | Listed for sale | $189,900 | MRED MLS |
Sorry, we are updating photos, please update this page in 15 minutes
Room Specifics
All Bedroom Info:
Total Bedrooms: 2
Bedrooms Above Ground: 2
Bedrooms Below Ground: 0
Total Bedrooms: 2
Bedrooms Above Ground: 2
Bedrooms Below Ground: 0
Second Bedroom Info:
Dimensions: —
Location: —Dimensions: —
Floor Type: Carpet
Bathroom Info:
Full Bathrooms: 2
Partial Bathrooms: 0Full Bathrooms: 2
Bathroom Amenities: —
Bathroom in Basement: 1
Dining Room Info:
Dimensions: —
Location: —Dimensions: —
Floor Type: Hardwood
Kitchen Info:
Dimensions: —
Location: —Dimensions: —
Floor Type: Vinyl
Features: Eating Area-Table Space, Pantry-Closet
Living Room Info:
Dimensions: —
Location: —Dimensions: —
Floor Type: Hardwood
Additional Rooms Info:
Rooms: Recreation Room, Foyer
Basement: FullRooms: Recreation Room, Foyer
Other Specifics
| 1.5 | |
| Concrete Perimeter | |
| Garage | |
| — | |
| — | |
| — | |
| Patio, Porch, Brick Paver Patio, Storms/Screens | |
| Fenced Yard | |
| 50X131 | |
| Full,Interior Stair | |
| None | |
| Skylight(s), Hardwood Floors | |
| Range, Refrigerator, Washer, Dryer, Stainless Steel Appliance(s) | |
| Not in DB | |
| Sidewalks, Street Lights, Street Paved | |
| — | |
| Wood Burning, Attached Fireplace Doors/Screen, Heatilator |
Tax History
| Year | Property Taxes |
|---|---|
| 2014 | $4,035 |
| 2018 | $4,618 |
Contact Agent
Nearby Similar Homes
952 Larkin Avenue, Elgin, Illinois 60123

For Sale
$269,900
3 beds / 1.0 baths / 0 ft2
Single Family / Built: 1900
9
115 Du Bois Avenue, Elgin, Illinois 60123

For Sale
$284,900
3 beds / 2.0 baths / 1,024 ft2
Single Family / Built: 1940
24
41 Hamilton Avenue, Elgin, Illinois 60123

For Sale
$455,000
4 beds / 2.1 baths / 2,780 ft2
Single Family / Built: —
24
129 Dubois Avenue, Elgin, Illinois 60123

For Sale
$299,900
3 beds / 2.0 baths / 1,170 ft2
Single Family / Built: 1952
31
164 Du Bois Avenue, Elgin, Illinois 60123

For Sale
$294,500
2 beds / 2.0 baths / 1,623 ft2
Single Family / Built: 1951
4
186 Du Bois Avenue, Elgin, Illinois 60123

For Sale
$455,000
5 beds / 2.1 baths / 4,592 ft2
Single Family / Built: 1930
12
Nearby Sold Comparables
8 Commonwealth Avenue, Elgin, Illinois 60123

Sold
$149,900
2 beds / 2.0 baths / 0 ft2
Single Family / Built: 1930
4651
4 Commonwealth, Elgin, Illinois 60123
Sold
$219,000
3 beds / 1.1 baths / 1,834 ft2
Single Family / Built: 1922
7425
26 Commonwealth Avenue, Elgin, Illinois 60123
Sold
$105,000
4 beds / 2.0 baths / 1,765 ft2
Single Family / Built: 1939
4168
26 Commonwealth Avenue, Elgin, Illinois 60123
Sold
$189,900
4 beds / 3.0 baths / 1,765 ft2
Single Family / Built: 1939
3739
26 Commonwealth Avenue, Elgin, Illinois 60123

Sold
$259,900
4 beds / 3.0 baths / 1,765 ft2
Single Family / Built: 1939
1948
891 Chicago Street, Elgin, Illinois 60123
Sold
$334,900
2 beds / 1.1 baths / 1,364 ft2
Single Family / Built: 1930
647
Contact Agent
Listing Provided By
RE/MAX Unlimited Northwest
