

8 Dellwood Court, Algonquin, Illinois 60102
Sorry, we are updating photos, please update this page in 15 minutes
$132,900
|
Sold
|
|
| Status: | Closed |
| Sqft: | 1,515 |
| Cost/Sqft: | $88 |
| Beds: | 2 |
| Baths: | 3 |
| Year Built: | — |
| Property Taxes: | $4,225 |
| Days On Market: | 4488 |
| Lot Size: | 0,00 |
Description
END UNIT! 2 BEDS + LOFT. 2 STORY LIV RM WITH FIREPLACE, LOTS OF WINDOWS, HD WOOD FLRS, MAPLE CABINETRY. EAT IN KITCHEN. HUGE MASTER BDRM W/ NEW BATH & HRD WD FLOOR, SOAKER TUB & WALK IN CLOSET! 2 CAR GAR W/ OPENER, CLOSE TO TOLL RD, SHOPPING & SCHOOLS, MOVE IN. THIS IS A HOMEPATH PROPERTY.
Property Specifics
| Condos/Townhomes | |
| 2 | |
| — | |
| — | |
| None | |
| Brick | |
| Asphalt | |
| LARGE | |
| No | |
| — |
| Kane | |
| — | |
| 223 / Monthly | |
| Insurance, Exterior Maintenance, Lawn Care, Snow Removal | |
| Community Well | |
| Public Sewer | |
| Central Air | |
| Natural Gas, Forced Air | |
| 08673280 | |
| 0305131057 |
Nearby Schools
| NAME: | DISTRICT: | DISTANCE: | |
|---|---|---|---|
|
Grade School
Westfield Community School |
300 | — | |
|
Middle School
Westfield Community School |
300 | Not in DB | |
|
High School
H D Jacobs High School |
300 | Not in DB | |
Property History
| DATE: | EVENT: | PRICE: | SOURCE: |
|---|---|---|---|
| 28 Apr, 2008 | Sold | $186,000 | MRED MLS |
| 1 Apr, 2008 | Under contract | $205,000 | MRED MLS |
| — | Last price change | $210,000 | MRED MLS |
| 30 Nov, 2007 | Listed for sale | $210,000 | MRED MLS |
| 13 Feb, 2015 | Sold | $132,900 | MRED MLS |
| 12 Dec, 2014 | Under contract | $132,900 | MRED MLS |
| — | Last price change | $142,900 | MRED MLS |
| 15 Jul, 2014 | Listed for sale | $147,500 | MRED MLS |
Sorry, we are updating photos, please update this page in 15 minutes
Room Specifics
All Bedroom Info:
Total Bedrooms: 2
Bedrooms Above Ground: 2
Bedrooms Below Ground: 0
Total Bedrooms: 2
Bedrooms Above Ground: 2
Bedrooms Below Ground: 0
Second Bedroom Info:
Dimensions: —
Location: —Dimensions: —
Floor Type: Carpet
Bathroom Info:
Full Bathrooms: 3
Partial Bathrooms: 1Full Bathrooms: 3
Bathroom Amenities: Double Sink
Bathroom in Basement: —
Dining Room Info:
Dimensions: —
Location: —Dimensions: —
Floor Type: Carpet
Kitchen Info:
Dimensions: —
Location: —Dimensions: —
Floor Type: Hardwood
Features: Eating Area-Table Space, Pantry-Closet
Laundry Room Info:
Dimensions: —
Location: —Dimensions: —
Floor Type: Hardwood
Living Room Info:
Dimensions: —
Location: —Dimensions: —
Floor Type: Hardwood
Additional Rooms Info:
Rooms: Foyer, Loft
Basement: NoneRooms: Foyer, Loft
Other Specifics
| 2 | |
| Concrete Perimeter | |
| Garage | |
| — | |
| — | |
| — | |
| Patio, End Unit | |
| Cul-De-Sac | |
| COMMON | |
| — | |
| Full | |
| Vaulted/Cathedral Ceilings, Hardwood Floors, Laundry Hook-Up in Unit, Storage | |
| — | |
| Not in DB | |
| — | |
| Park | |
| Attached Fireplace Doors/Screen, Gas Starter |
Tax History
| Year | Property Taxes |
|---|---|
| 2008 | $3,733 |
| 2015 | $4,225 |
Contact Agent
Nearby Similar Homes
16 Cloverdale Court, Algonquin, Illinois 60102
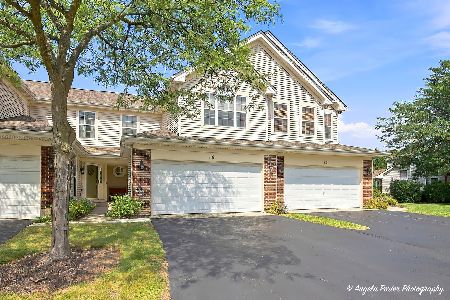
For Sale
$289,000
2 beds / 2.1 baths / 1,432 ft2
Condos/Townhomes / Built: 1995
54
26 Arbordale Court, Algonquin, Illinois 60102
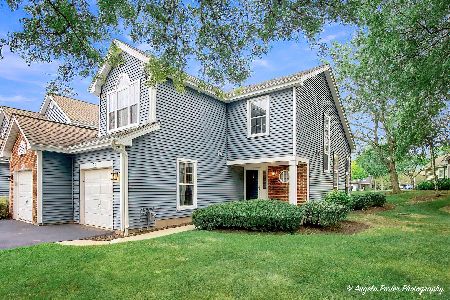
For Sale
$299,900
3 beds / 2.1 baths / 1,470 ft2
Condos/Townhomes / Built: 1993
47
Nearby Sold Comparables
8 Dellwood Court, Algonquin, Illinois 60102

Sold
$205,000
3 beds / 2.1 baths / 0 ft2
Condos/Townhomes / Built: 1995
6907
8 Dellwood Court, Algonquin, Illinois 60102
Sold
$153,999
2 beds / 2.1 baths / 1,515 ft2
Condos/Townhomes / Built: 1998
3927
24 Dellwood Court, Algonquin, Illinois 60102
Sold
$133,000
2 beds / 1.0 baths / 1,180 ft2
Condos/Townhomes / Built: 1995
4535
30 Peach Tree Court, Algonquin, Illinois 60102
Sold
$174,900
2 beds / 2.1 baths / 0 ft2
Condos/Townhomes / Built: 1993
6880
18 Peach Tree Court, Algonquin, Illinois 60102
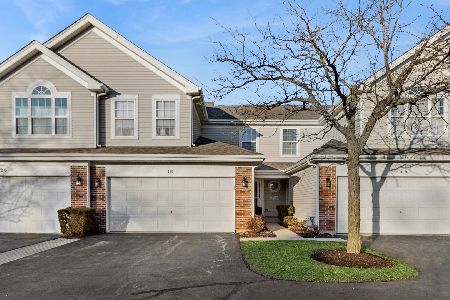
Sold
$315,000
2 beds / 2.1 baths / 1,455 ft2
Condos/Townhomes / Built: 1995
292
20 Peach Tree Court, Algonquin, Illinois 60102
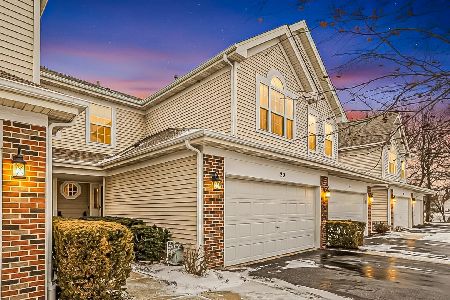
Sold
$339,900
2 beds / 2.1 baths / 1,455 ft2
Condos/Townhomes / Built: 1995
266
Contact Agent
Listing Provided By
Keller Williams Success Realty
