

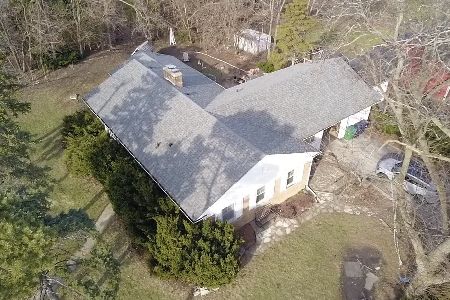
80 Elizabeth Street, Lombard, Illinois 60148
Sorry, we are updating photos, please update this page in 15 minutes
$90,000
|
Sold
|
|
| Status: | Closed |
| Sqft: | 852 |
| Cost/Sqft: | $120 |
| Beds: | 2 |
| Baths: | 1 |
| Year Built: | 1929 |
| Property Taxes: | $4,487 |
| Days On Market: | 4970 |
| Lot Size: | 0,02 |
Description
Great location, large 50x175 lot, close to Metra and schools. Living room with fireplace and hardwood floors. Updated kitchen with stainless steel appliances and skylight. Three season room. Full basement. One car garage. Short sale in progress. Needs extensive work, Cash or 203K Financing Only.
Property Specifics
| Single Family | |
| — | |
| Bungalow | |
| 1929 | |
| Full | |
| Aluminum Siding | |
| — | |
| — | |
| No | |
| 0.02 |
| Du Page | |
| — | |
| 0 / Not Applicable | |
| None | |
| Lake Michigan | |
| Public Sewer | |
| Central Air | |
| Forced Air | |
| 08292180 | |
| 0607201026 |
Nearby Schools
| NAME: | DISTRICT: | DISTANCE: | |
|---|---|---|---|
|
Grade School
Park View Elementary School |
44 | — | |
|
Middle School
Glenn Westlake Middle School |
44 | Not in DB | |
|
High School
Glenbard East High School |
87 | Not in DB | |
Property History
| DATE: | EVENT: | PRICE: | SOURCE: |
|---|---|---|---|
| 20 Jun, 2013 | Sold | $90,000 | MRED MLS |
| 17 Mar, 2013 | Under contract | $102,000 | MRED MLS |
| 15 Mar, 2013 | Listed for sale | $102,000 | MRED MLS |
Sorry, we are updating photos, please update this page in 15 minutes
Room Specifics
All Bedroom Info:
Total Bedrooms: 2
Bedrooms Above Ground: 2
Bedrooms Below Ground: 0
Total Bedrooms: 2
Bedrooms Above Ground: 2
Bedrooms Below Ground: 0
Second Bedroom Info:
Dimensions: —
Location: —Dimensions: —
Floor Type: Hardwood
Bathroom Info:
Full Bathrooms: 1
Partial Bathrooms: 0Full Bathrooms: 1
Bathroom Amenities: —
Bathroom in Basement: 0
Dining Room Info:
Dimensions: —
Location: —Dimensions: —
Floor Type: Hardwood
Kitchen Info:
Dimensions: —
Location: —Dimensions: —
Floor Type: Carpet
Features: Galley
Living Room Info:
Dimensions: —
Location: —Dimensions: —
Floor Type: Hardwood
Additional Rooms Info:
Rooms: No additional rooms
Basement: FullRooms: No additional rooms
Other Specifics
| 1.5 | |
| — | |
| Garage | |
| — | |
| — | |
| — | |
| — | |
| — | |
| 50X175 | |
| — | |
| None | |
| — | |
| Range, Microwave, Dishwasher, Refrigerator, Disposal | |
| Not in DB | |
| — | |
| — | |
| — |
Tax History
| Year | Property Taxes |
|---|---|
| 2013 | $4,487 |
Contact Agent
Nearby Similar Homes
23 West Road, Lombard, Illinois 60148
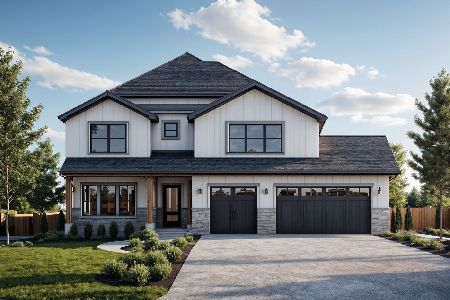
For Sale
$1,395,000
5 beds / 5.0 baths / 3,878 ft2
Single Family / Built: 2026
72
161 Greenfield Avenue, Lombard, Illinois 60148
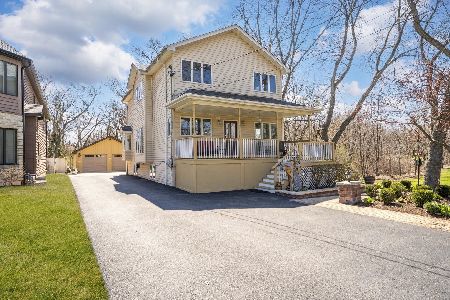
For Sale
$599,900
4 beds / 3.0 baths / 1,944 ft2
Single Family / Built: 1925
16
218 Park Avenue, Lombard, Illinois 60148
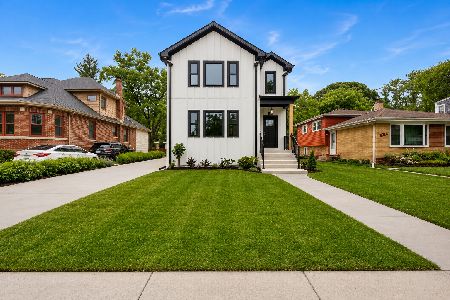
For Sale
$899,000
4 beds / 2.1 baths / 3,879 ft2
Single Family / Built: 1929
125
426 Maple Street, Lombard, Illinois 60148
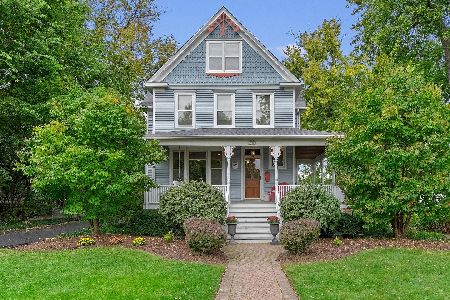
For Sale
$1,075,000
5 beds / 3.0 baths / 4,014 ft2
Single Family / Built: 1906
13
105 Main Street, Lombard, Illinois 60148
For Sale
$364,500
3 beds / 2.0 baths / 1,811 ft2
Single Family / Built: 1950
43
318 West Road, Lombard, Illinois 60148

For Sale
$899,000
4 beds / 3.1 baths / 3,745 ft2
Single Family / Built: 1999
42
Nearby Sold Comparables
307 Grove Street, Lombard, Illinois 60148

Sold
$199,900
4 beds / 3.0 baths / 2,058 ft2
Single Family / Built: 1947
4953
68 Elizabeth, Lombard, Illinois 60148
Sold
$389,000
5 beds / 2.1 baths / 2,600 ft2
Single Family / Built: 2008
5804
68 Elizabeth, Lombard, Illinois 60148
Sold
$424,900
4 beds / 2.1 baths / 2,600 ft2
Single Family / Built: 2008
5042
68 Elizabeth Street, Lombard, Illinois 60148

Sold
$620,000
4 beds / 2.1 baths / 2,609 ft2
Single Family / Built: 2008
589
66 Elizabeth Street, Lombard, Illinois 60148

Sold
$445,000
4 beds / 2.0 baths / 1,557 ft2
Single Family / Built: 1928
653
66 Elizabeth Street, Lombard, Illinois 60148

Sold
$240,000
4 beds / 2.0 baths / 1,400 ft2
Single Family / Built: 1928
1053
Contact Agent
Listing Provided By
J.W. Reedy Realty
