

80 Stillwater Drive, Hainesville, Illinois 60030
Subdivision > Misty Hill Farm


$233,000
|
Sold
|
|
| Status: | Closed |
| Sqft: | 1,705 |
| Cost/Sqft: | $140 |
| Beds: | 3 |
| Baths: | 3 |
| Year Built: | 2000 |
| Property Taxes: | $9,589 |
| Days On Market: | 2348 |
| Lot Size: | 0,18 |
Description
Lovely well-maintained Ranch home in Misty Hills Farm. Enjoy the cul-de-sac location. Inside you'll find an open space design w/ huge Living Room, Seperate dining room w/ sliders to lovely landscaped back yard, Kitchen with casual dining area, Quartz Countertops & Tile backsplash, spacious Master Bedroom w/ full bath, 1st floor laundry, Finished basement has 4th bedroom, full bath w/ whirlpool, Family Room, Rec. room, unfinished 25 X 15 workshop. New- Dishwasher and Roof!
Property Specifics
| Single Family | |
| — | |
| Ranch | |
| 2000 | |
| Full | |
| Vinyl Siding, Brick | |
| Asphalt | |
| RANCH | |
| No | |
| 0.18 |
| Lake | |
| Misty Hill Farm | |
| 0 / Not Applicable | |
| None | |
| Public | |
| Public Sewer | |
| Central Air | |
| Natural Gas | |
| 10730126 | |
| 06284090170000 |
Nearby Schools
| NAME: | DISTRICT: | DISTANCE: | |
|---|---|---|---|
|
Grade School
Prairieview School |
46 | — | |
|
Middle School
Grayslake Middle School |
46 | Not in DB | |
|
High School
Grayslake Central High School |
127 | Not in DB | |
Property History
| DATE: | EVENT: | PRICE: | SOURCE: |
|---|---|---|---|
| 28 Mar, 2013 | Sold | $190,000 | MRED MLS |
| 30 Jan, 2013 | Under contract | $215,000 | MRED MLS |
| — | Last price change | $225,000 | MRED MLS |
| 29 Nov, 2012 | Listed for sale | $225,000 | MRED MLS |
| 24 Aug, 2017 | Under contract | $0 | MRED MLS |
| 12 Aug, 2017 | Listed for sale | $0 | MRED MLS |
| 2 Jul, 2020 | Sold | $233,000 | MRED MLS |
| 1 Jun, 2020 | Under contract | $239,500 | MRED MLS |
| 30 May, 2020 | Listed for sale | $239,500 | MRED MLS |


Room Specifics
All Bedroom Info:
Total Bedrooms: 4
Bedrooms Above Ground: 3
Bedrooms Below Ground: 1
Total Bedrooms: 4
Bedrooms Above Ground: 3
Bedrooms Below Ground: 1
Second Bedroom Info:
Dimensions: —
Location: —Dimensions: —
Floor Type: Carpet
Third Bedroom Info:
Dimensions: —
Location: —Dimensions: —
Floor Type: Hardwood
Fourth Bedroom Info:
Dimensions: —
Location: —Dimensions: —
Floor Type: Wood Laminate
Bathroom Info:
Full Bathrooms: 3
Partial Bathrooms: 0Full Bathrooms: 3
Bathroom Amenities: Whirlpool
Bathroom in Basement: 1
Dining Room Info:
Dimensions: —
Location: —Dimensions: —
Floor Type: Vinyl
Kitchen Info:
Dimensions: —
Location: —Dimensions: —
Floor Type: Vinyl
Features: Eating Area-Table Space, Island, Pantry-Closet
Laundry Room Info:
Dimensions: —
Location: —Dimensions: —
Floor Type: Vinyl
Living Room Info:
Dimensions: —
Location: —Dimensions: —
Floor Type: Hardwood
Family Room Info:
Dimensions: —
Location: —Dimensions: —
Floor Type: Wood Laminate
Additional Rooms Info:
Rooms: Recreation Room
Basement: FullRooms: Recreation Room
Other Specifics
| 2 | |
| Concrete Perimeter | |
| Garage | |
| — | |
| — | |
| — | |
| Porch, Storms/Screens | |
| — | |
| 72X120X57X116 | |
| Unfinished | |
| Full | |
| Vaulted/Cathedral Ceilings, First Floor Bedroom, First Floor Laundry, First Floor Full Bath | |
| Double Oven, Dishwasher, Refrigerator, Washer, Dryer | |
| Not in DB | |
| Park, Curbs, Street Lights, Street Paved | |
| — | |
| — |
Tax History
| Year | Property Taxes |
|---|---|
| 2013 | $7,632 |
| 2020 | $9,589 |
Contact Agent
Nearby Similar Homes
105 Brittany Lane, Hainesville, Illinois 60030
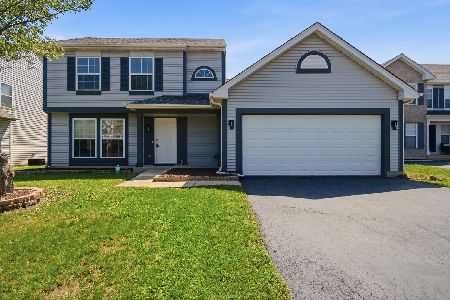
For Sale
$356,900
3 beds / 2.1 baths / 1,699 ft2
Single Family / Built: 1997
75
135 Celebration Court, Hainesville, Illinois 60073
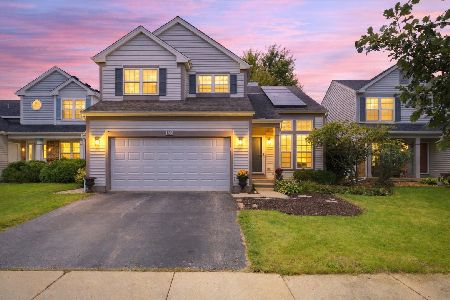
For Sale
$375,000
3 beds / 2.1 baths / 1,682 ft2
Single Family / Built: 1998
36
382 Deer Crossing Court, Hainesville, Illinois 60030
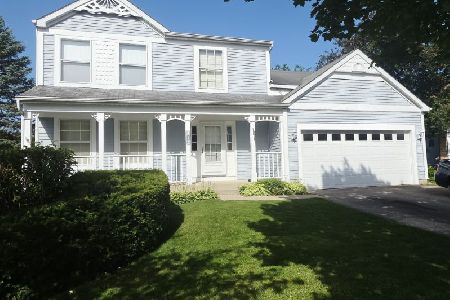
For Sale
$399,900
4 beds / 2.1 baths / 2,120 ft2
Single Family / Built: 1995
39
317 Grandview Drive, Round Lake Park, Illinois 60073
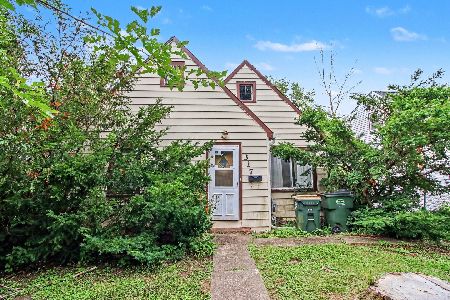
For Sale
$110,000
2 beds / 1.0 baths / 486 ft2
Single Family / Built: 1930
112
407 Grandview Drive, Round Lake Park, Illinois 60073
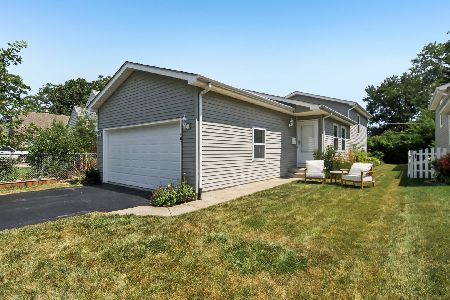
For Sale
$265,000
3 beds / 2.0 baths / 1,549 ft2
Single Family / Built: 2004
53
Nearby Sold Comparables
80 Stillwater Drive, Hainesville, Illinois 60030

Sold
$215,000
3 beds / 3.0 baths / 1,705 ft2
Single Family / Built: 2000
5087
88 Stillwater Drive, Hainesville, Illinois 60030
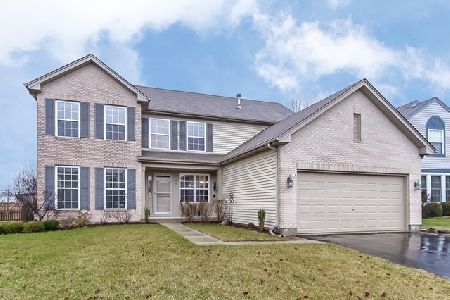
Sold
$225,900
4 beds / 2.1 baths / 2,235 ft2
Single Family / Built: 2000
2856
96 Stillwater Drive, Hainesville, Illinois 60030
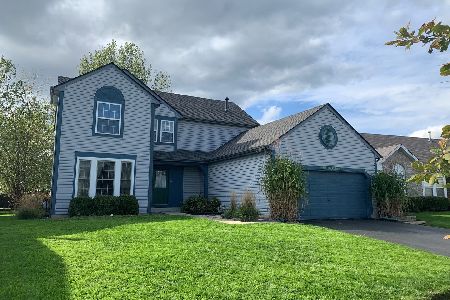
Sold
$275,000
4 beds / 2.1 baths / 2,157 ft2
Single Family / Built: 1999
1834
106 Stillwater Drive, Hainesville, Illinois 60030
Sold
$133,400
3 beds / 2.0 baths / 1,412 ft2
Single Family / Built: 1999
4506
106 Stillwater Drive, Hainesville, Illinois 60030
Sold
$209,900
3 beds / 2.0 baths / 1,412 ft2
Single Family / Built: 1999
2953
95 Stillwater Drive, Hainesville, Illinois 60030
Sold
$195,000
3 beds / 2.0 baths / 1,412 ft2
Single Family / Built: 1998
2909
Contact Agent
Listing Provided By
Compass
