

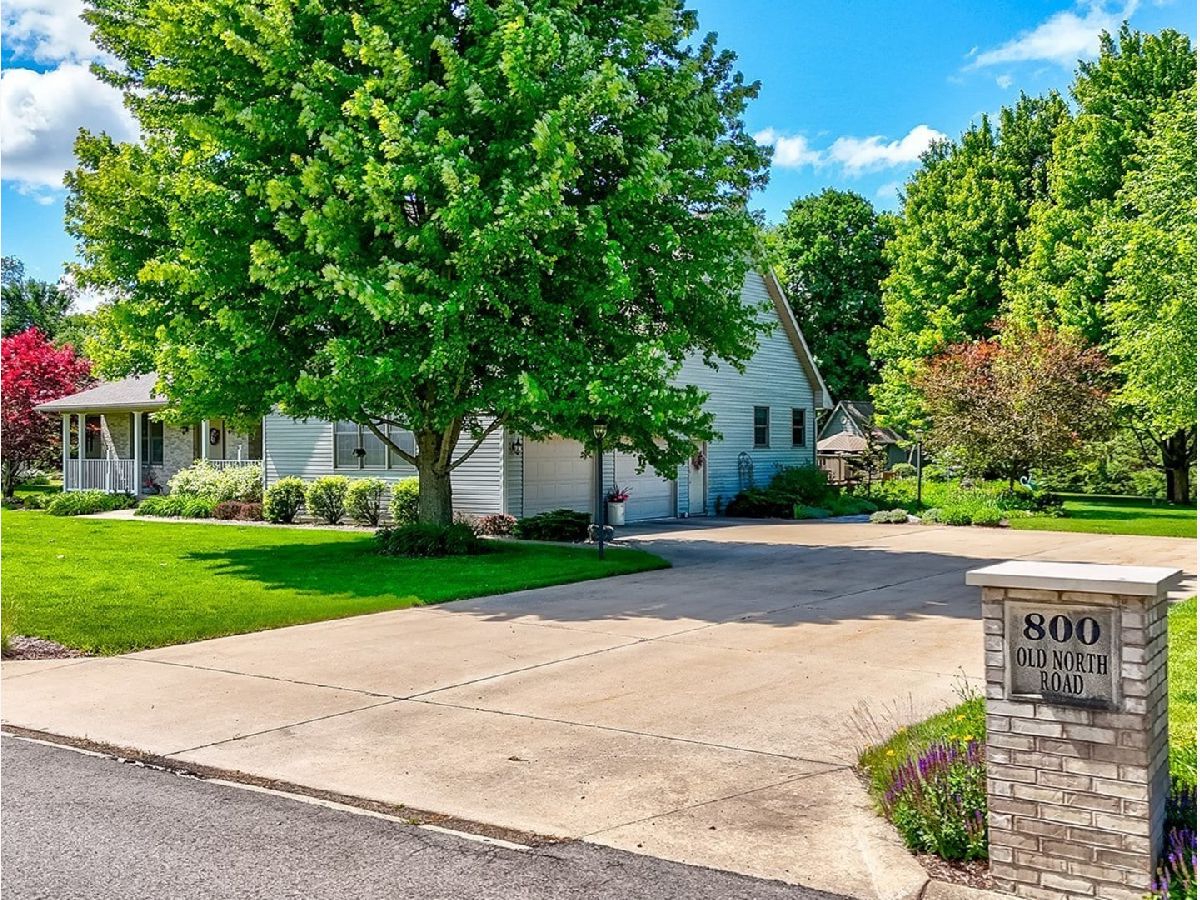
800 Old North Road, Spring Valley, Illinois 61362


$530,000
|
Sold
|
|
| Status: | Closed |
| Sqft: | 4,355 |
| Cost/Sqft: | $123 |
| Beds: | 4 |
| Baths: | 5 |
| Year Built: | 2001 |
| Property Taxes: | $9,066 |
| Days On Market: | 870 |
| Lot Size: | 0,00 |
Description
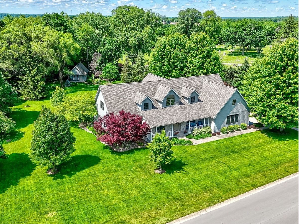
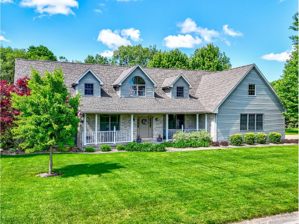
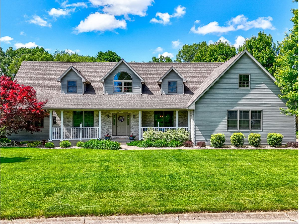
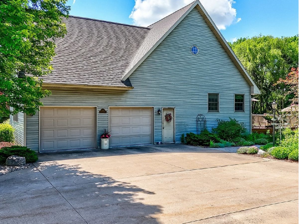
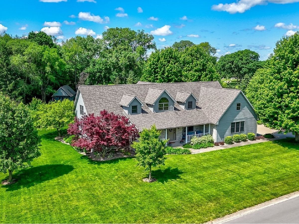
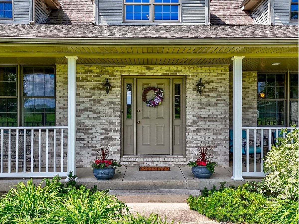
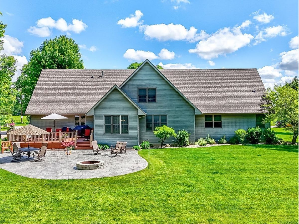
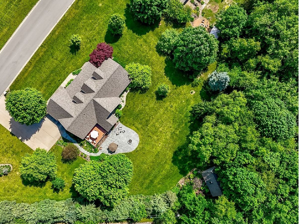
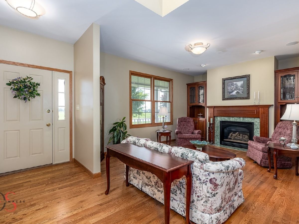
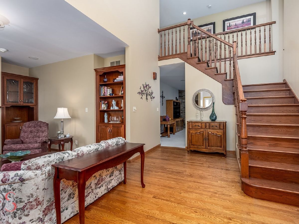
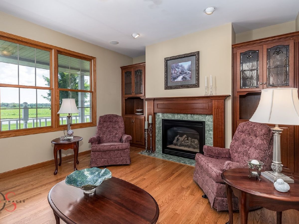
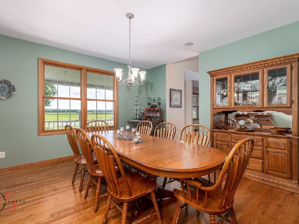
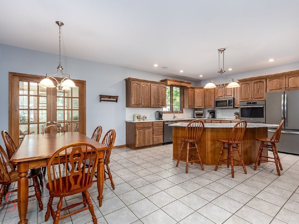
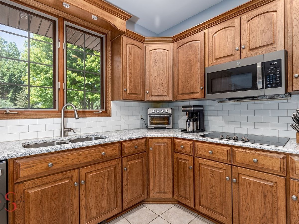
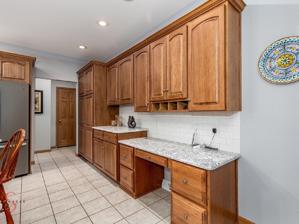
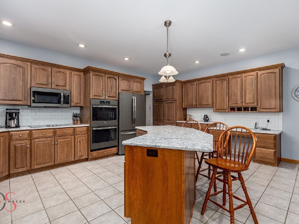
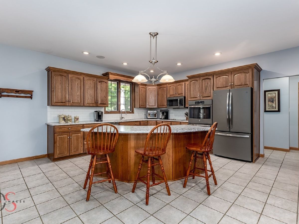
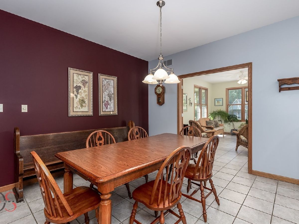
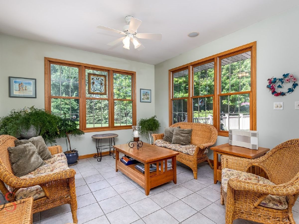
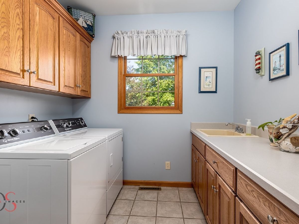
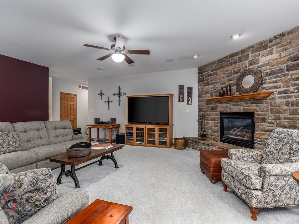
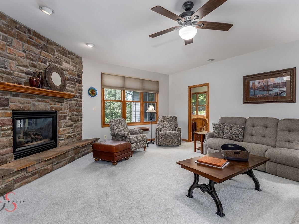
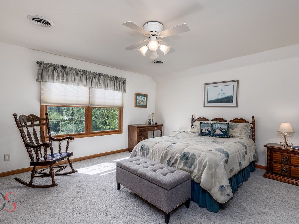
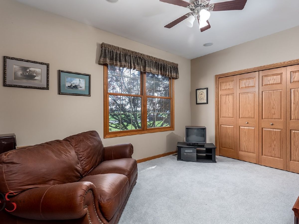
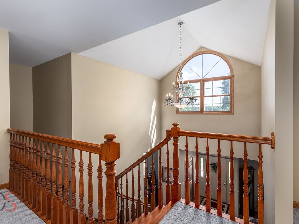
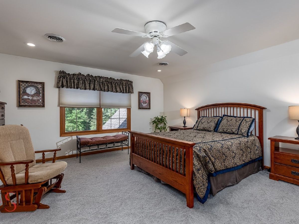
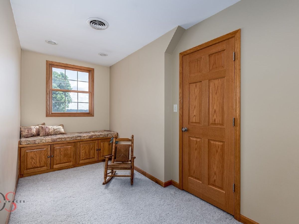
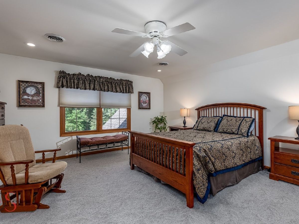
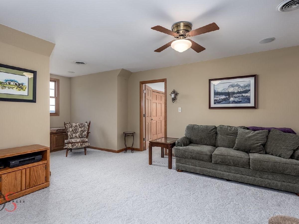
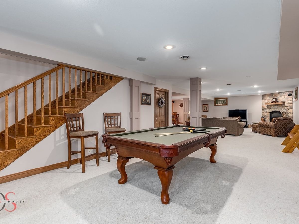
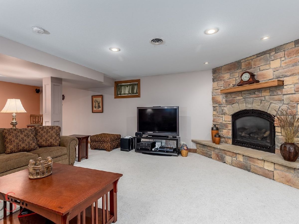
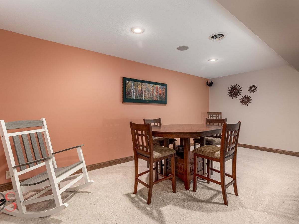
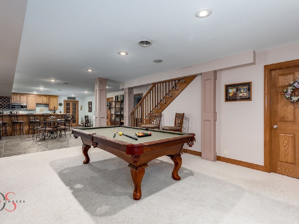
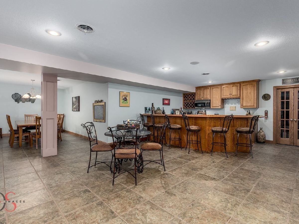
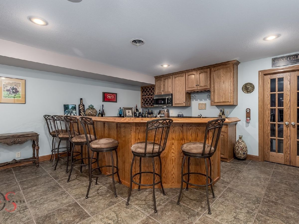
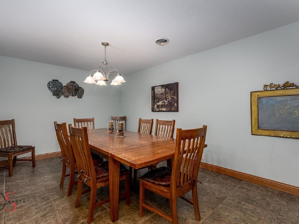
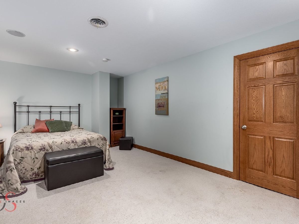
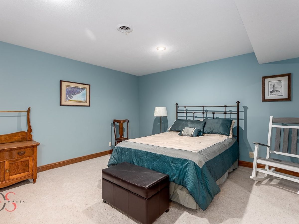
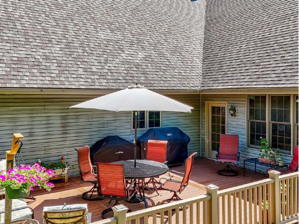
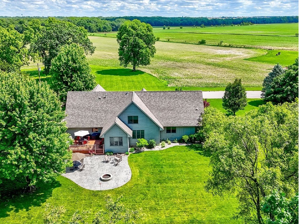
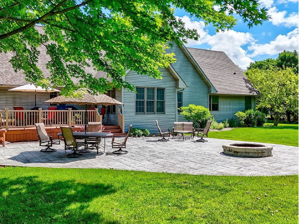
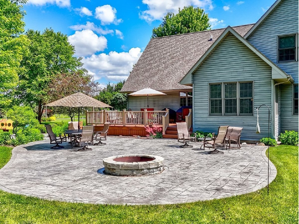
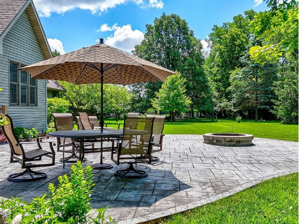
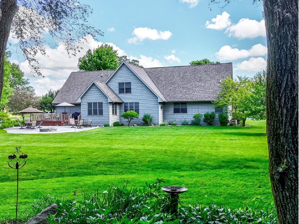
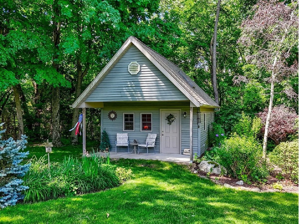
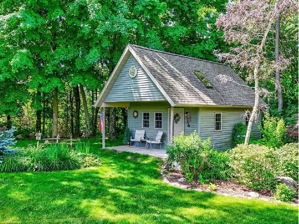
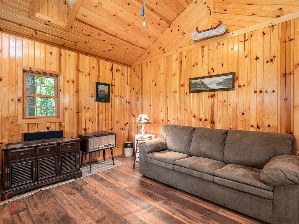
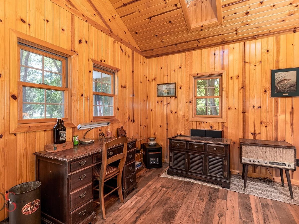
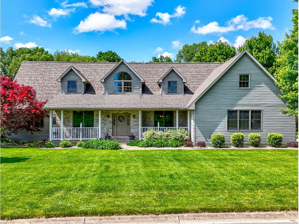
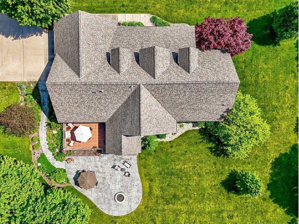
LOOK NO FURTHER, THIS IS THE ONE! Situated on one of the most beautiful surroundings in the Illinois Valley area, this amazing custom-built, 2-story home features over 6600 sq. ft. of finished living space, including 6 bedrooms and 5 baths. A welcoming front porch opens to a 2-story staircase foyer area flanked by a spacious formal dining room and charming living room featuring custom built-in cabinetry and gas fireplace. The foyer flows seamlessly into the large family room, showcasing a striking cultured-stone wall with gas fireplace. The chef's kitchen boasts beautiful custom hickory cabinetry, quartz counters & island, stainless steel appliances, pantry and plenty of storage. Adjacent is a convenient main-floor laundry room, a full bath, & garage entry. The kitchen layout includes a large casual dining area, with French doors leading to a relaxing 4-season room, with stunning views of the professionally landscaped backyard. Enjoy the natural beauty from the 17'x24' Trex deck that overlooks an amazing patio with built-in fire pit, plus expansive green space featuring the most charming custom-built hobby shed! A must-have, private outdoor oasis! You'll love the main-floor primary bedroom with walk-in closet and en suite bathroom featuring a dual vanity, walk-in shower and whirlpool tub. In addition, there is another main-floor bedroom that can also be used as an office or den. The open staircase provides an abundance of light to the second floor, which features 2 generously sized bedrooms, a full bath, plenty of storage, a linen closet and 2 open gathering areas with window seats! Now make your way downstairs to the exceptional lower level to discover a spacious, open floor plan with 8' ceilings, another gas fireplace, 2 additional bedrooms and a full bath. This enormous recreational living space provides ample opportunity for media, games, dining and includes a custom-designed wet bar making it perfect space for entertaining and overnight guests! Conveniently situated on a stunning 1.15 acres near golf courses, shopping, schools, restaurants, recreation, hiking, state parks, & I-80. This home truly encompasses the best of the Illinois Valley- Starved Rock Area living!
Property Specifics
| Single Family | |
| — | |
| — | |
| 2001 | |
| — | |
| Vinyl Siding | |
| — | |
| — | |
| No | |
| — |
| Bureau | |
| — | |
| — / Not Applicable | |
| — | |
| — | |
| — | |
| — | |
| — | |
| 12072617 | |
| 1835200039 |
Nearby Schools
| NAME: | DISTRICT: | DISTANCE: | |
|---|---|---|---|
|
High School
Hall High School |
502 | Not in DB | |
Property History
| DATE: | EVENT: | PRICE: | SOURCE: |
|---|---|---|---|
| 11 Oct, 2024 | Sold | $530,000 | MRED MLS |
| 5 Sep, 2024 | Under contract | $534,900 | MRED MLS |
| — | Last price change | $549,900 | MRED MLS |
| 8 Jun, 2024 | Listed for sale | $549,900 | MRED MLS |
Room Specifics
Total Bedrooms: 6
Bedrooms Above Ground: 4
Bedrooms Below Ground: 2
Full Bathrooms: 5
Bathroom Amenities: Separate Shower, Double Sink
Bathroom in Basement: 1
Rooms: —
Other Specifics
| 2 | |
| — | |
| Garage, Space/s | |
| — | |
| — | |
| — | |
| — | |
| — | |
| 327X254X119X298 | |
| Dormer,Unfinished | |
| — | |
| — | |
| — | |
| Not in DB | |
| — | |
| — | |
| — |
Tax History
| Year | Property Taxes |
|---|---|
| 2024 | $9,066 |
Contact Agent
Nearby Similar Homes
Nearby Sold Comparables

Contact Agent
Listing Provided By
Malooley Dahm Realty
