

800 Park Avenue, Joliet, Illinois 60436


$240,000
|
Sold
|
|
| Status: | Closed |
| Sqft: | 2,000 |
| Cost/Sqft: | $112 |
| Beds: | 4 |
| Baths: | 2 |
| Year Built: | 1918 |
| Property Taxes: | $4,826 |
| Lot Size: | 0,00 |
Description
Here is your chance to own a beautiful two story home, This home is a great related living property, although not a legal two-unit. The second floor is the perfect in-law suite. This suite offers an open concept style. The kitchen has an island that opens to the eating area. There is a washing machine incorporated into the kitchen cabinets there is a sitting room, living room with an electric fireplace and a huge bedroom with a private bath and two closets, one is a small walk in closet. All of these rooms are accentuated with their own volume ceilings. The main floor offers three bedrooms and a lovely bathroom. The kitchen boasts some built ins and can accommodate a medium sized table. There is a dining room, living room and open area that enhances the dynamics of the first floor. The homes foyer is grand and can be be used as a greeting room. Adjacent to the foyer is a gallery that could be a hobby room, man/ she cave, library or by installing a couple of French doors an office completely separate from the rest of the home. This room was installed where the garage once was. There is a large storage area next to the gallery. The rumor on the street is that this home used to be a fire barn 100 years ago. There are 2 refrigerators, 2 stoves, 2 washers a 1 dryer. The roof is being replaced the week of May 15 Only conventional or cash offers .
Property Specifics
| Single Family | |
| — | |
| — | |
| 1918 | |
| — | |
| — | |
| No | |
| — |
| Will | |
| — | |
| — / Not Applicable | |
| — | |
| — | |
| — | |
| 11782465 | |
| 3007174130140000 |


Room Specifics
Total Bedrooms: 4
Bedrooms Above Ground: 4
Bedrooms Below Ground: 0
Dimensions: —
Floor Type: —
Dimensions: —
Floor Type: —
Dimensions: —
Floor Type: —
Full Bathrooms: 2
Bathroom Amenities: Separate Shower
Bathroom in Basement: 0
Rooms: —
Basement Description: —
Other Specifics
| — | |
| — | |
| — | |
| — | |
| — | |
| 104 X 104 X 147.50 | |
| Unfinished | |
| — | |
| — | |
| — | |
| Not in DB | |
| — | |
| — | |
| — | |
| — |
Contact Agent
Nearby Similar Homes
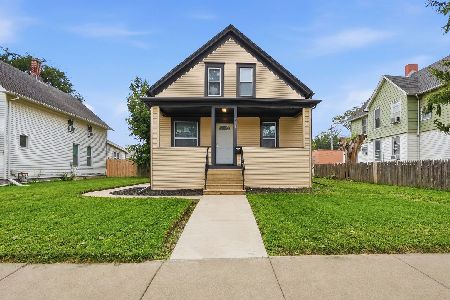
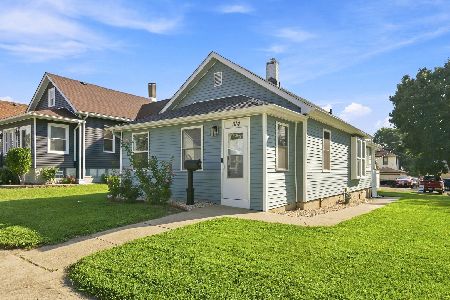
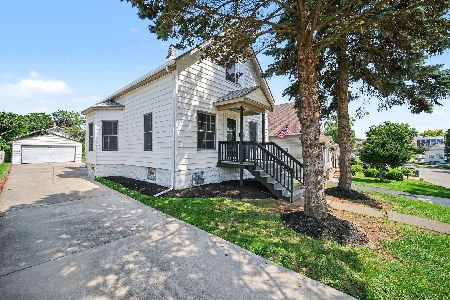
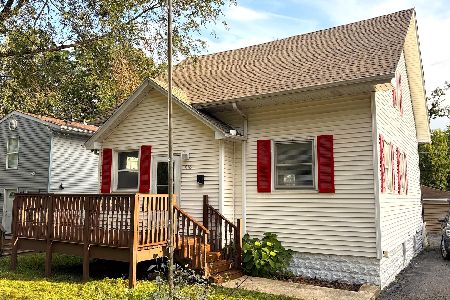

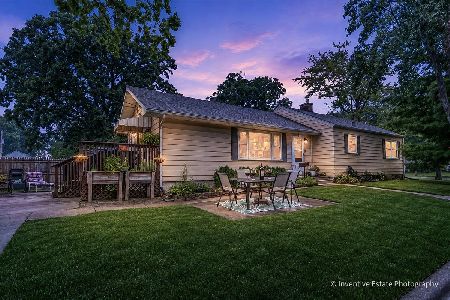
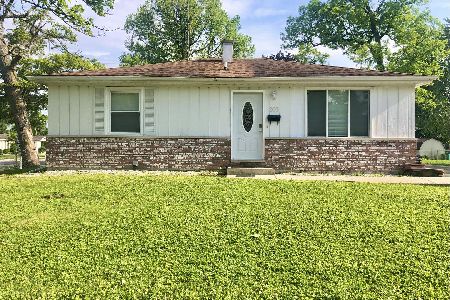
Nearby Sold Comparables


Contact Agent
Listing Provided By
Karges Realty
