

801 Christie Street, Ottawa, Illinois 61350
Sorry, we are updating photos, please update this page in 15 minutes
$135,000
|
Sold
|
|
| Status: | Closed |
| Sqft: | 1,530 |
| Cost/Sqft: | $91 |
| Beds: | 3 |
| Baths: | 2 |
| Year Built: | — |
| Property Taxes: | $3,593 |
| Days On Market: | 4157 |
| Lot Size: | 0,00 |
Description
This 3 Bedroom 1 1/2 bath Ranch home has been completely remodeled. New Kitchen, flooring, new windows, new electrical, water heater and added 1/2 bath. 2 car attached garage. Full Basement ready to be finished. There is an extra lot to the south goes with property. This is truly a move in ready home. HOME WARRANTY OFFERED WITH THIS HOME.
Property Specifics
| Single Family | |
| — | |
| Ranch | |
| — | |
| Full | |
| — | |
| No | |
| — |
| La Salle | |
| — | |
| 0 / Not Applicable | |
| None | |
| Public | |
| Public Sewer | |
| 08939111 | |
| 2214239003 |
Nearby Schools
| NAME: | DISTRICT: | DISTANCE: | |
|---|---|---|---|
|
Grade School
Lincoln Elementary: K-4th Grade |
141 | — | |
|
Middle School
Shepherd Middle School |
141 | Not in DB | |
|
High School
Ottawa Township High School |
140 | Not in DB | |
|
Alternate Elementary School
Central Elementary: 5th And 6th |
— | Not in DB | |
Property History
| DATE: | EVENT: | PRICE: | SOURCE: |
|---|---|---|---|
| 11 Jun, 2014 | Sold | $55,000 | MRED MLS |
| 1 May, 2014 | Under contract | $72,500 | MRED MLS |
| 21 Mar, 2014 | Listed for sale | $72,500 | MRED MLS |
| 24 Nov, 2015 | Sold | $135,000 | MRED MLS |
| 19 Oct, 2015 | Under contract | $139,900 | MRED MLS |
| — | Last price change | $142,900 | MRED MLS |
| 1 Jun, 2015 | Listed for sale | $150,000 | MRED MLS |
| 4 Nov, 2016 | Sold | $143,000 | MRED MLS |
| 13 Sep, 2016 | Under contract | $150,000 | MRED MLS |
| — | Last price change | $152,500 | MRED MLS |
| 28 Jul, 2016 | Listed for sale | $152,500 | MRED MLS |
Sorry, we are updating photos, please update this page in 15 minutes
Room Specifics
All Bedroom Info:
Total Bedrooms: 3
Bedrooms Above Ground: 3
Bedrooms Below Ground: 0
Total Bedrooms: 3
Bedrooms Above Ground: 3
Bedrooms Below Ground: 0
Second Bedroom Info:
Dimensions: —
Location: —Dimensions: —
Floor Type: Carpet
Third Bedroom Info:
Dimensions: —
Location: —Dimensions: —
Floor Type: Carpet
Bathroom Info:
Full Bathrooms: 2
Partial Bathrooms: 1Full Bathrooms: 2
Bathroom Amenities: —
Bathroom in Basement: 1
Additional Rooms Info:
Rooms: No additional rooms
Basement: FullRooms: No additional rooms
Basement Description: Unfinished
Other Specifics
| 2 | |
| — | |
| Concrete | |
| Patio | |
| Corner Lot | |
| 147X127 | |
| — | |
| None | |
| First Floor Bedroom, First Floor Full Bath | |
| — | |
| Not in DB | |
| Street Lights, Street Paved | |
| — | |
| — | |
| — |
Tax History
| Year | Property Taxes |
|---|---|
| 2014 | $2,279 |
| 2015 | $3,593 |
| 2016 | $3,945 |
Contact Agent
Nearby Similar Homes
900 Christie Street, Ottawa, Illinois 61350
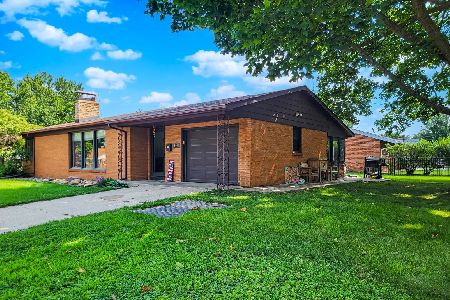
For Sale
$189,000
2 beds / 2.0 baths / 1,200 ft2
Single Family / Built: —
81
715 Catherine Street, Ottawa, Illinois 61350
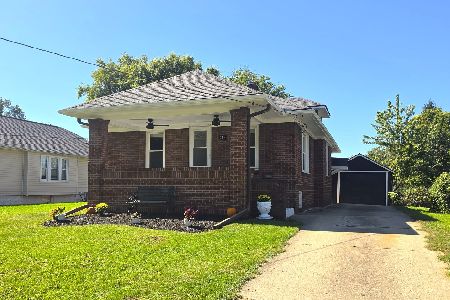
For Sale
$179,808
3 beds / 1.0 baths / 1,032 ft2
Single Family / Built: 1937
16
1114 Bergen Avenue, Ottawa, Illinois 61350
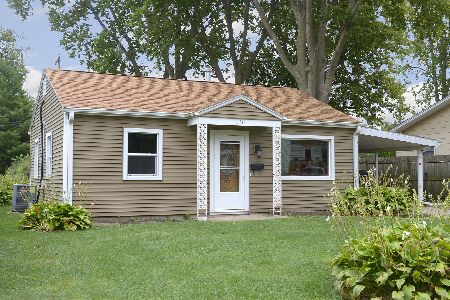
For Sale
$146,900
2 beds / 1.0 baths / 992 ft2
Single Family / Built: 1953
26
1113 Lincoln Avenue, Ottawa, Illinois 61350
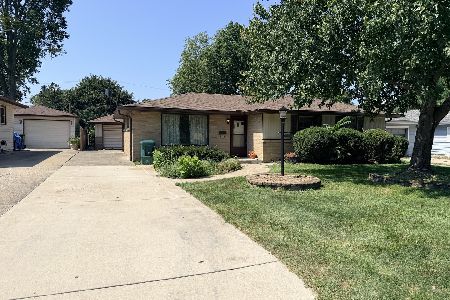
For Sale
$170,000
3 beds / 1.1 baths / 1,200 ft2
Single Family / Built: 1959
45
732 Fort Street, Ottawa, Illinois 61350
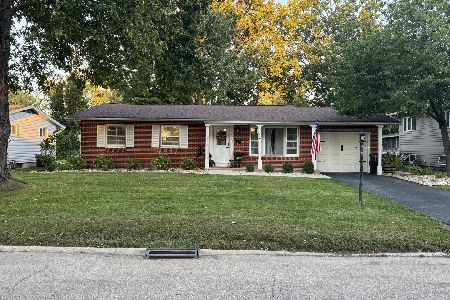
For Sale
$235,000
3 beds / 2.0 baths / 1,360 ft2
Single Family / Built: 1959
11
704 Fort Street, Ottawa, Illinois 61350
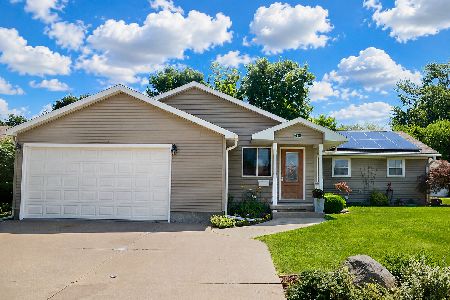
For Sale
$346,900
4 beds / 4.0 baths / 2,168 ft2
Single Family / Built: 1956
94
Nearby Sold Comparables
801 Christie Street, Ottawa, Illinois 61350

Sold
$72,500
3 beds / 1.1 baths / 1,530 ft2
Single Family / Built: —
4594
801 Christie Street, Ottawa, Illinois 61350
Sold
$150,000
3 beds / 1.1 baths / 1,530 ft2
Single Family / Built: —
3734
129 Allen Street, Ottawa, Illinois 61350
Sold
$122,000
3 beds / 2.0 baths / 1,475 ft2
Single Family / Built: —
5613
807 Christie Street, Ottawa, Illinois 61350
Sold
$115,000
3 beds / 1.1 baths / 1,166 ft2
Single Family / Built: 1952
5726
807 Christie Street, Ottawa, Illinois 61350

Sold
$157,000
3 beds / 2.0 baths / 1,166 ft2
Single Family / Built: 1952
1925
742 Chambers Street, Ottawa, Illinois 61350
Sold
$164,900
3 beds / 1.1 baths / 1,300 ft2
Single Family / Built: 1939
2804
Contact Agent
Listing Provided By
Coldwell Banker The Real Estate Group
