

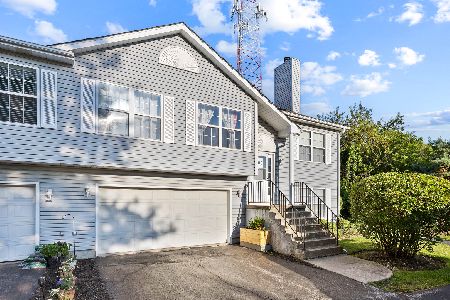
801 Duvall, Woodstock, Illinois 60098
Subdivision > Highlands On The Park
Sorry, we are updating photos, please update this page in 15 minutes
$199,000
|
Sold
|
|
| Status: | Closed |
| Sqft: | 0 |
| Cost/Sqft: | — |
| Beds: | 2 |
| Baths: | 3 |
| Year Built: | 1998 |
| Property Taxes: | $4,304 |
| Days On Market: | 7308 |
| Lot Size: | 0,00 |
Description
Light,bright,neutral end unit across from park & bike&hiking trail, not far from water park! Lots of fresh paint,new wtr htr, microwv,trey ceilng in 1st floor Mastr BR w/his & hers closets, soaker tub & separate shower in Master Bath, 1st floor lndry, FP in 2-story FamRm, loft, partly finished full basement with office/3rd Bdrm, 2 car garage, patio & more!
Property Specifics
| Condos/Townhomes | |
| — | |
| — | |
| 1998 | |
| Full | |
| Aluminum/Vinyl/Steel Siding, Brick | |
| Asphalt | |
| BARRINGTON | |
| No | |
| — |
| Mc Henry | |
| Highlands On The Park | |
| 91 / — | |
| Insurance, Exterior Maintenance, Lawn Care, Snow Removal | |
| Public | |
| Public Sewer | |
| Central Air | |
| Natural Gas, Forced Air | |
| 06335884 | |
| 1307180021 |
Nearby Schools
| NAME: | DISTRICT: | DISTANCE: | |
|---|---|---|---|
|
Grade School
Westwood Elementary School |
200 | — | |
|
Middle School
Olson Middle School |
200 | Not in DB | |
|
High School
Woodstock High School |
200 | Not in DB | |
Property History
| DATE: | EVENT: | PRICE: | SOURCE: |
|---|---|---|---|
| 16 Feb, 2007 | Sold | $199,000 | MRED MLS |
| 23 Jan, 2007 | Under contract | $207,000 | MRED MLS |
| 6 Nov, 2006 | Listed for sale | $207,000 | MRED MLS |
| 19 Jun, 2014 | Sold | $155,250 | MRED MLS |
| 11 Apr, 2014 | Under contract | $155,000 | MRED MLS |
| 4 Apr, 2014 | Listed for sale | $155,000 | MRED MLS |
Sorry, we are updating photos, please update this page in 15 minutes
Room Specifics
All Bedroom Info:
Total Bedrooms: 3
Bedrooms Above Ground: 2
Bedrooms Below Ground: 1
Total Bedrooms: 3
Bedrooms Above Ground: 2
Bedrooms Below Ground: 1
Second Bedroom Info:
Dimensions: —
Location: —Dimensions: —
Floor Type: Carpet
Third Bedroom Info:
Dimensions: —
Location: —Dimensions: —
Floor Type: Carpet
Bathroom Info:
Full Bathrooms: 3
Partial Bathrooms: 1Full Bathrooms: 3
Bathroom Amenities: Separate Shower, Double Sink
Bathroom in Basement: 0
Dining Room Info:
Dimensions: —
Location: —Dimensions: —
Floor Type: Carpet
Kitchen Info:
Dimensions: —
Location: —Dimensions: —
Floor Type: Vinyl
Features: Eating Area-Table Space, Pantry-Closet
Laundry Room Info:
Dimensions: —
Location: —Dimensions: —
Floor Type: Vinyl
Family Room Info:
Dimensions: —
Location: —Dimensions: —
Floor Type: Carpet
Additional Rooms Info:
Rooms: Den, Loft, Utility Room-1st Floor
Basement: FullRooms: Den, Loft, Utility Room-1st Floor
Other Specifics
| 2 | |
| Concrete Perimeter | |
| Garage | |
| — | |
| — | |
| — | |
| Patio, Storms/Screens, End Unit | |
| Corner Lot, Landscaped, Park Adjacent | |
| COMMON | |
| — | |
| Full | |
| Vaulted/Cathedral Ceilings, First Floor Bedroom, Laundry Hook-Up in Unit | |
| Range, Microwave, Dishwasher, Refrigerator, Washer, Dryer, Disposal | |
| Not in DB | |
| — | |
| Park | |
| Wood Burning, Gas Starter |
Tax History
| Year | Property Taxes |
|---|---|
| 2007 | $4,304 |
| 2014 | $4,429 |
Contact Agent
Nearby Similar Homes
1002 Castleshire Drive, Woodstock, Illinois 60098
For Sale
$230,000
2 beds / 1.1 baths / 1,825 ft2
Condos/Townhomes / Built: 1994
52
Nearby Sold Comparables
801 Duvall Drive, Woodstock, Illinois 60098

Sold
$155,000
2 beds / 2.1 baths / 1,562 ft2
Condos/Townhomes / Built: 1998
4602
805 Duvall Drive, Woodstock, Illinois 60098
Sold
$99,900
2 beds / 2.1 baths / 1,236 ft2
Condos/Townhomes / Built: 1998
5050
755 Duvall Drive, Woodstock, Illinois 60098
Sold
$169,900
2 beds / 2.1 baths / 1,562 ft2
Condos/Townhomes / Built: 1998
2619
755 Duvall Drive, Woodstock, Illinois 60098
Sold
$139,900
2 beds / 2.1 baths / 1,562 ft2
Condos/Townhomes / Built: 1998
4324
819 Duvall Drive, Woodstock, Illinois 60098

Sold
$219,900
2 beds / 2.1 baths / 1,126 ft2
Condos/Townhomes / Built: 2003
1495
743 Duvall Drive, Woodstock, Illinois 60098
Sold
$123,200
2 beds / 2.1 baths / 1,236 ft2
Condos/Townhomes / Built: 1998
4850
Contact Agent
Listing Provided By
REALTYPro
