

8023 Slater Drive, Rockford, Illinois 61108
Sorry, we are updating photos, please update this page in 15 minutes
$175,000
|
Sold
|
|
| Status: | Closed |
| Sqft: | 3,332 |
| Cost/Sqft: | $54 |
| Beds: | 5 |
| Baths: | 4 |
| Year Built: | 1992 |
| Property Taxes: | $6,419 |
| Days On Market: | 4844 |
| Lot Size: | 0,34 |
Description
AWESOME HOME IN DESIRABLE NEIGHBORHOOD. OVER 3300 FEET OF FINISHED SPACE. PARTIALLY EXPOSED FINISHED LOWER LEVEL WITH 2 BEDROOMS, FULL BATH, 2ND FULL KITCHEN & FAMILY ROOM. MASSIVE VAULTED CEILINGS IN THE OVERSIZED GREAT ROOM. OFFICE OFF THE 1ST FLOOR MASTER SUITE W/CATHEDRAL CEILINGS, FORMAL DINING ROOM. ROOF, 90+ FURNACE & A/C ONLY 2 YEARS OLD. MOST WINDOWS ARE NEWER. COUNTY TAXES. PRICED TO SELL QUICKLY!
Property Specifics
| Single Family | |
| — | |
| — | |
| 1992 | |
| Full | |
| Vinyl Siding, Brick | |
| Asphalt | |
| — | |
| No | |
| 0.34 |
| Winnebago | |
| — | |
| 100 / Annual | |
| Other | |
| Public | |
| Public Sewer | |
| Central Air | |
| Natural Gas, Forced Air | |
| 08419418 | |
| 1225354002 |
Property History
| DATE: | EVENT: | PRICE: | SOURCE: |
|---|---|---|---|
| 27 Mar, 2014 | Sold | $175,000 | MRED MLS |
| 13 Dec, 2013 | Under contract | $180,950 | MRED MLS |
| — | Last price change | $190,000 | MRED MLS |
| 13 Aug, 2013 | Listed for sale | $190,000 | MRED MLS |
Sorry, we are updating photos, please update this page in 15 minutes
Room Specifics
All Bedroom Info:
Total Bedrooms: 5
Bedrooms Above Ground: 5
Bedrooms Below Ground: 0
Total Bedrooms: 5
Bedrooms Above Ground: 5
Bedrooms Below Ground: 0
Second Bedroom Info:
Dimensions: —
Location: —Dimensions: —
Floor Type: Carpet
Third Bedroom Info:
Dimensions: —
Location: —Dimensions: —
Floor Type: Carpet
Fourth Bedroom Info:
Dimensions: —
Location: —Dimensions: —
Floor Type: Carpet
Bathroom Info:
Full Bathrooms: 4
Partial Bathrooms: 1Full Bathrooms: 4
Bathroom Amenities: Bidet
Bathroom in Basement: 1
Kitchen Info:
Dimensions: —
Location: —Dimensions: —
Floor Type: Ceramic Tile
Features: Eating Area-Table Space, Pantry-Closet
Laundry Room Info:
Dimensions: —
Location: —Dimensions: —
Floor Type: Vinyl
Living Room Info:
Dimensions: —
Location: —Dimensions: —
Floor Type: Carpet
Family Room Info:
Dimensions: —
Location: —Dimensions: —
Floor Type: Carpet
Additional Rooms Info:
Rooms: Bedroom 5, Kitchen, Office
Basement: FullRooms: Bedroom 5, Kitchen, Office
Other Specifics
| 3 | |
| Concrete Perimeter | |
| Garage | |
| — | |
| — | |
| — | |
| Deck | |
| — | |
| 91.09X177X78.36X177 | |
| Unfinished | |
| Full | |
| Vaulted/Cathedral Ceilings, Hardwood Floors, First Floor Bedroom, In-Law Arrangement, First Floor Laundry, First Floor Full Bath | |
| Range, Microwave, Dishwasher, Refrigerator, Stainless Steel Appliance(s) | |
| Not in DB | |
| Sidewalks, Street Paved | |
| — | |
| — |
Tax History
| Year | Property Taxes |
|---|---|
| 2014 | $6,419 |
Contact Agent
Nearby Similar Homes
1015 Arctic Circle, Rockford, Illinois 61108
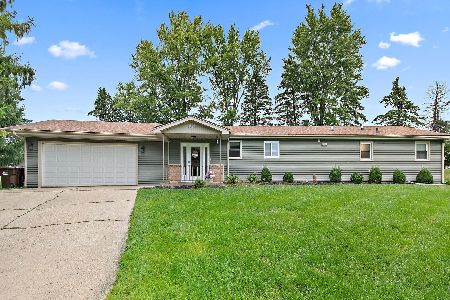
For Sale
$269,000
3 beds / 2.0 baths / 1,344 ft2
Single Family / Built: 1964
6
7574 Ivory Court, Rockford, Illinois 61108
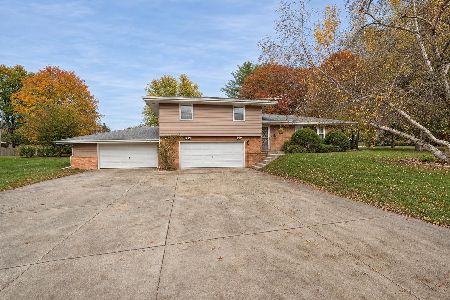
For Sale
$275,000
3 beds / 2.0 baths / 1,453 ft2
Single Family / Built: 1962
6
Nearby Sold Comparables
8009 Slater Drive, Rockford, Illinois 61108

Sold
$105,600
4 beds / 2.1 baths / 2,418 ft2
Single Family / Built: 1992
5086
8036 Slater Drive, Rockford, Illinois 61108
Sold
$149,900
4 beds / 3.0 baths / 2,030 ft2
Single Family / Built: 1993
4432
8036 Slater Drive, Rockford, Illinois 61108
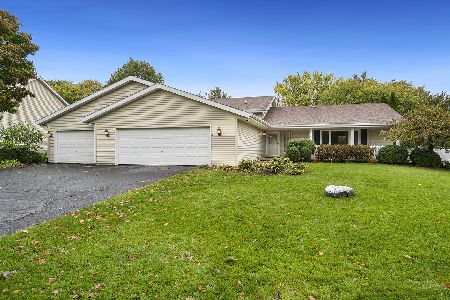
Sold
$284,900
4 beds / 3.0 baths / 2,952 ft2
Single Family / Built: 1993
1127
7984 Slater Drive, Rockford, Illinois 61108
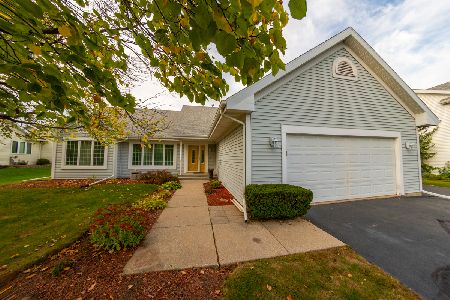
Sold
$285,000
4 beds / 2.0 baths / 1,770 ft2
Single Family / Built: 1993
774
8083 Slater Drive, Rockford, Illinois 61108
Sold
$114,900
3 beds / 2.1 baths / 2,264 ft2
Single Family / Built: 1993
4058
1222 Ingram Road, Rockford, Illinois 61108
Sold
$213,500
3 beds / 2.0 baths / 1,804 ft2
Single Family / Built: 1996
5928
Contact Agent
Listing Provided By
Dickerson & Nieman Realtors
