

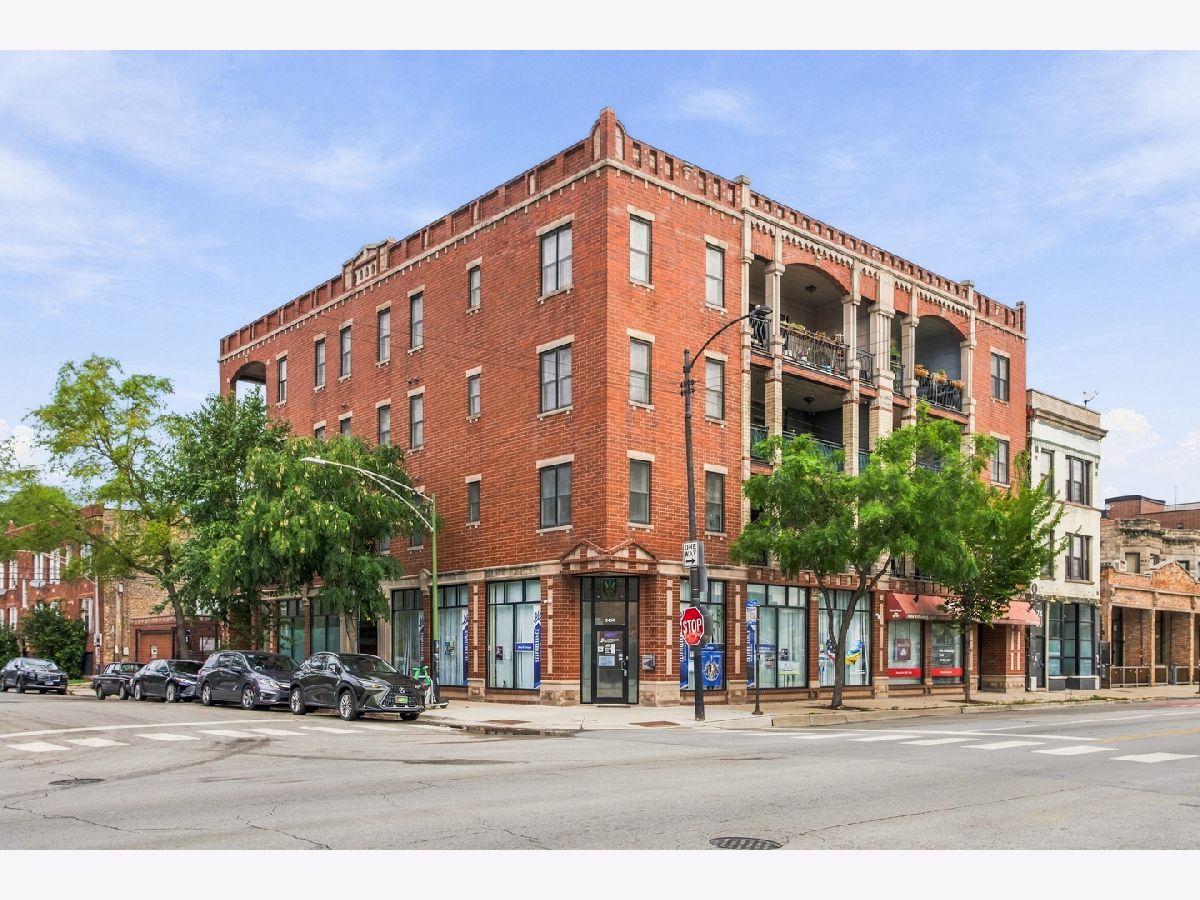
803 Campbell Avenue, West Town, Chicago, Illinois 60622


$601,000
|
Sold
|
|
| Status: | Closed |
| Sqft: | 1,671 |
| Cost/Sqft: | $344 |
| Beds: | 2 |
| Baths: | 2 |
| Year Built: | 2004 |
| Property Taxes: | $7,976 |
| Days On Market: | 45 |
| Lot Size: | 0,00 |
Description
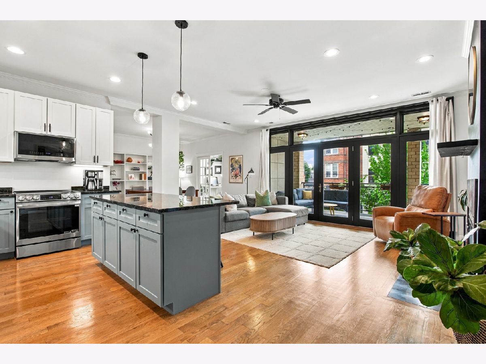
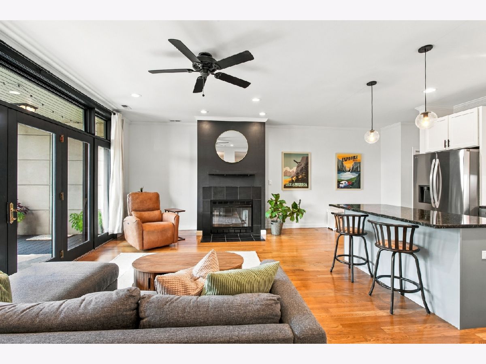
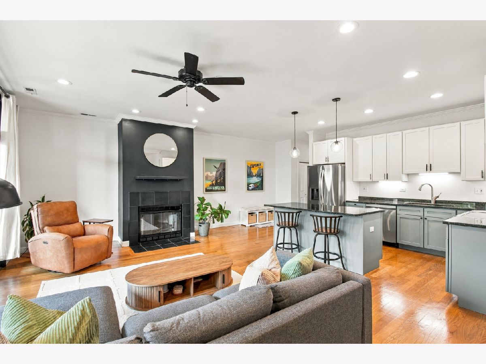
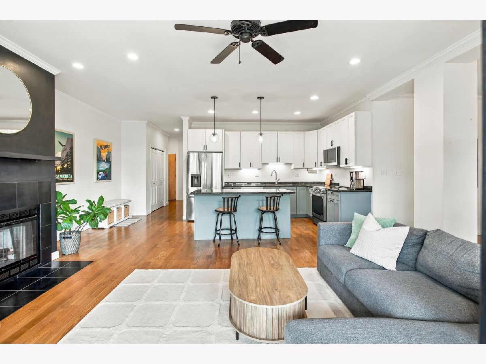
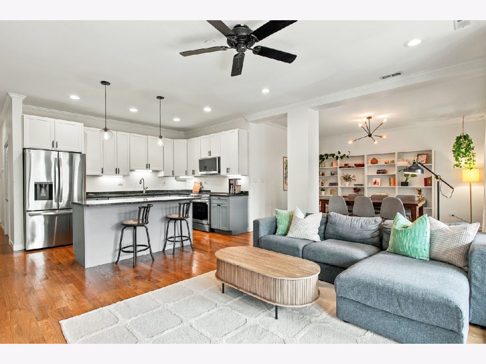
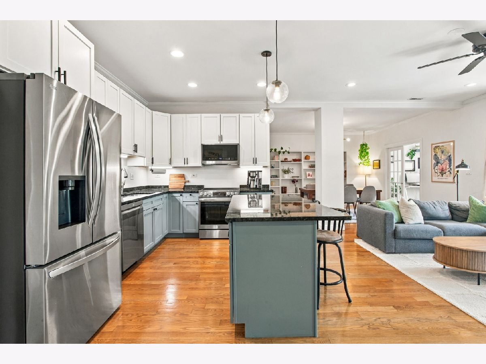
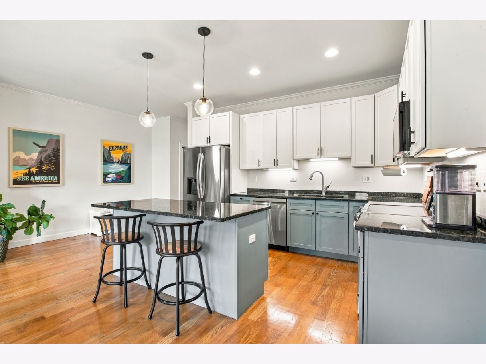
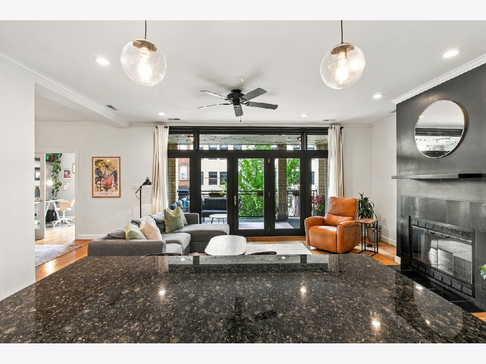
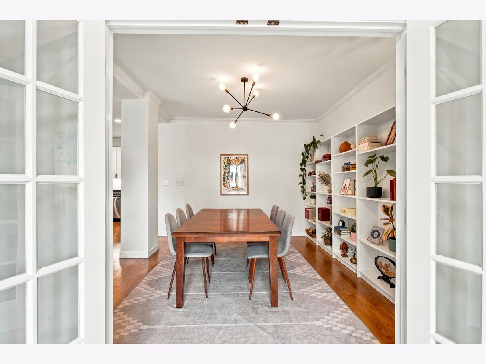
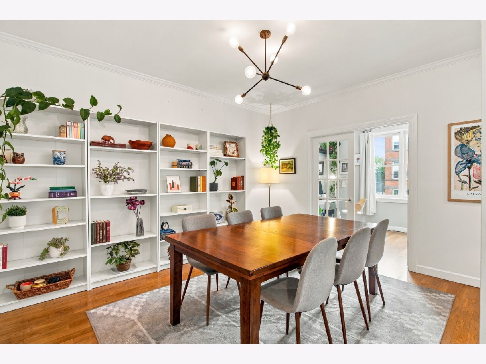
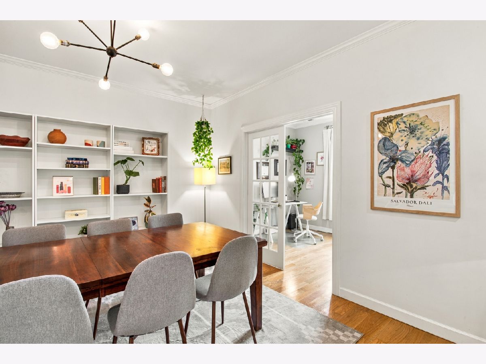
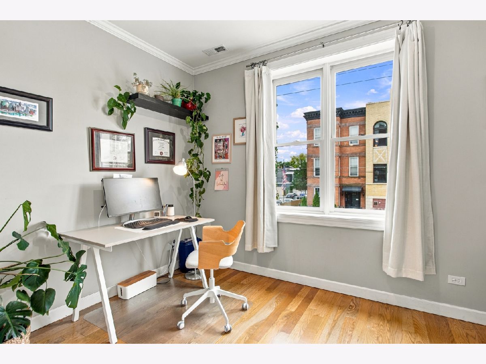
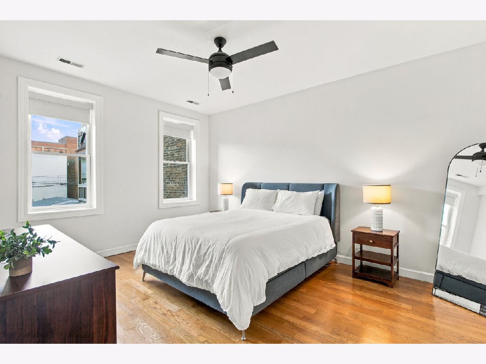
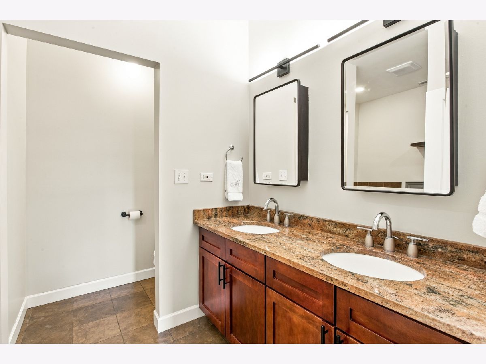
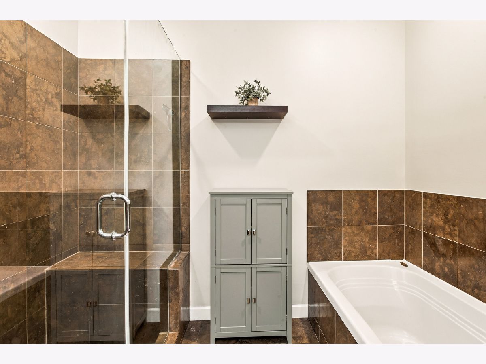
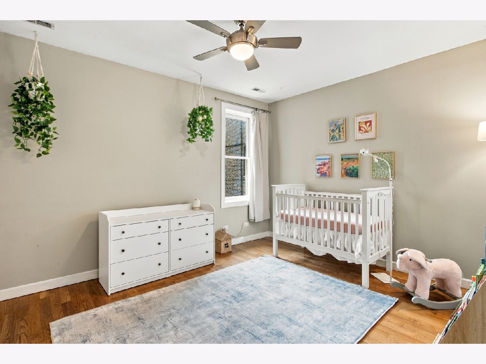
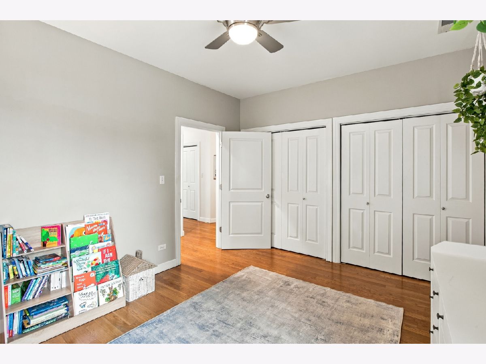
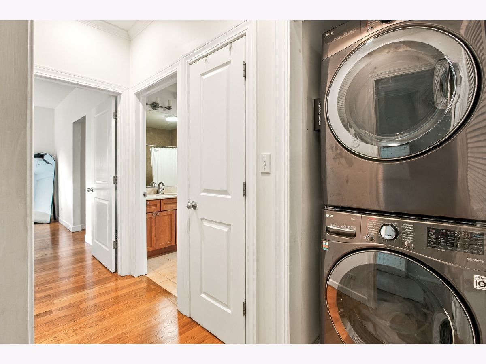
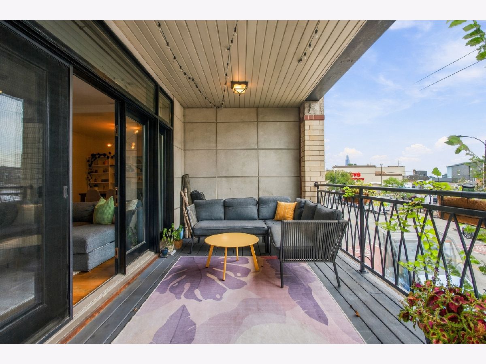
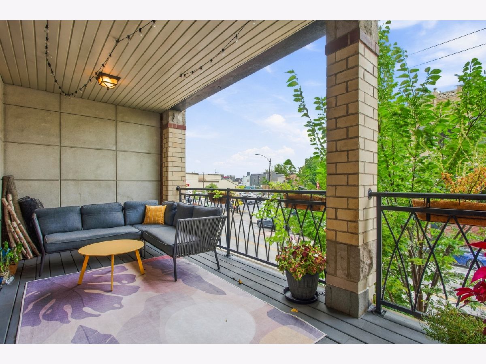
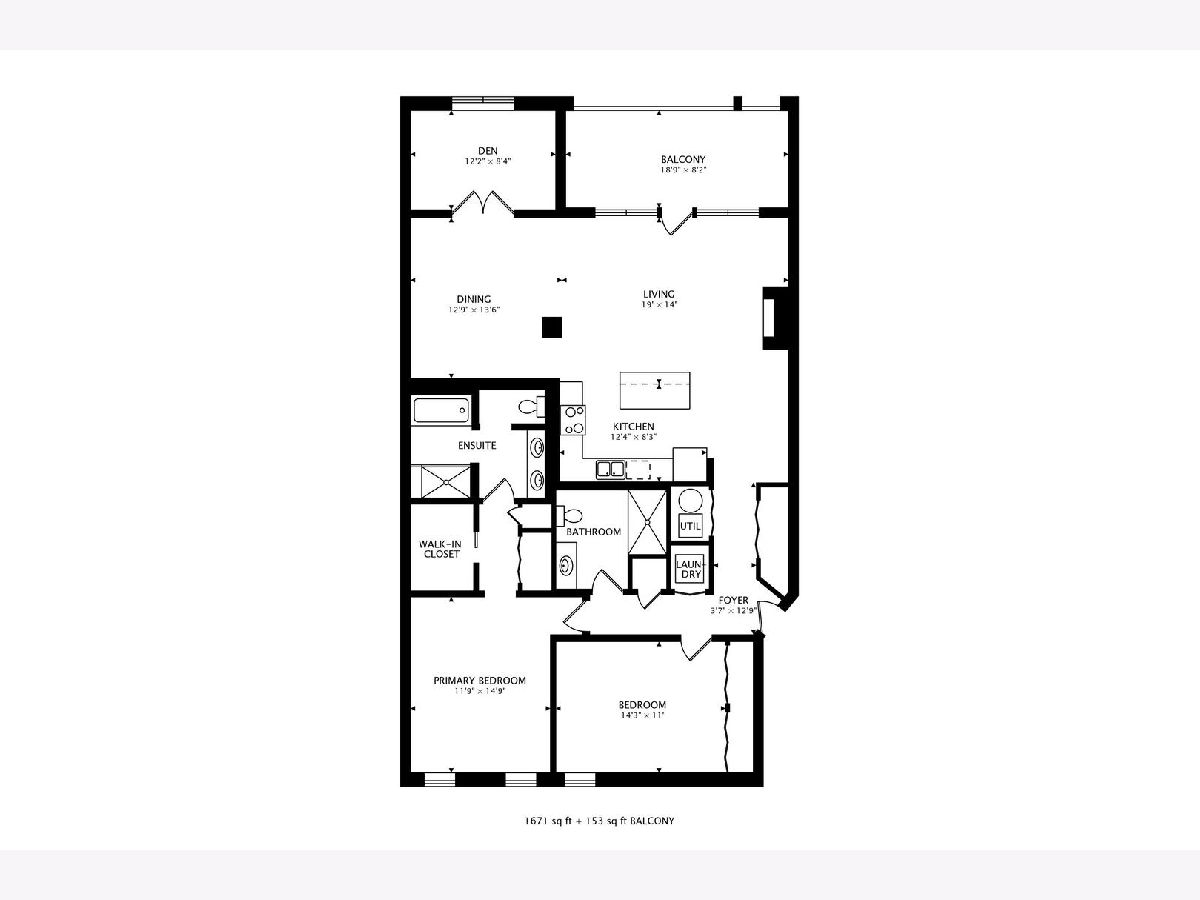
***MULTIPLE OFFERS RECEIVED: Highest and Best by Monday, September 28, 12PM.*** Rarely does 1,600+ square feet come paired with an elevator in Ukrainian Village - this home commands both. A gracious 2-bedroom-plus-den layout unfolds across hardwood floors in warm cherry oak, framed by 9-foot ceilings and a wood-burning fireplace that anchors the living room. That same living room extends onto a substantial covered terrace, an outdoor room in its own right, suited equally to enjoying a quiet morning or hosting an evening gathering. A separate dining room is coupled with a breakfast bar on the kitchen island, offering multiple dining options. The primary suite is generously sized and fully ensuite, with a walk-in closet complemented by a second closet. A bonus den affords the flexibility of a home office, library, or guest quarters. In-unit laundry and assigned garage parking round out the list of conveniences. Location is Ukrainian Village at its finest: Tryzub and Kai Zan for dinner, Dark Matter for your morning ritual, The Beetle and the Hi-Lo for an evening out, Smith Park just beyond the door.
Property Specifics
| Condos/Townhomes | |
| 3 | |
| — | |
| 2004 | |
| None | |
| Brick | |
| — | |
| — | |
| No | |
| — |
| Cook | |
| — | |
| 445 / Monthly | |
| Water, Parking, Insurance, Exterior Maintenance, Scavenger, Snow Removal | |
| Lake Michigan, Public | |
| Public Sewer | |
| Central Air | |
| Gas, Forced Air | |
| 12744559 | |
| 16014310391004 |
Nearby Schools
| NAME: | DISTRICT: | DISTANCE: | |
|---|---|---|---|
|
Grade School
Chopin Elementary School |
299 | — | |
|
High School
Clemente Community Academy Senio |
299 | Not in DB | |
Property History
| DATE: | EVENT: | PRICE: | SOURCE: |
|---|---|---|---|
| 30 Apr, 2018 | Sold | $435,000 | MRED MLS |
| 23 Mar, 2018 | Under contract | $435,000 | MRED MLS |
| 21 Mar, 2018 | Listed for sale | $435,000 | MRED MLS |
| 1 Apr, 2021 | Sold | $472,000 | MRED MLS |
| 8 Feb, 2021 | Under contract | $450,000 | MRED MLS |
| 5 Feb, 2021 | Listed for sale | $450,000 | MRED MLS |
| 28 Oct, 2026 | Sold | $601,000 | MRED MLS |
| 28 Sep, 2026 | Under contract | $575,000 | MRED MLS |
| 23 Sep, 2026 | Listed for sale | $575,000 | MRED MLS |
Room Specifics
Total Bedrooms: 2
Bedrooms Above Ground: 2
Bedrooms Below Ground: 0
Dimensions: 12X15
Floor Type: Hardwood
Dimensions: 14X11
Floor Type: Hardwood
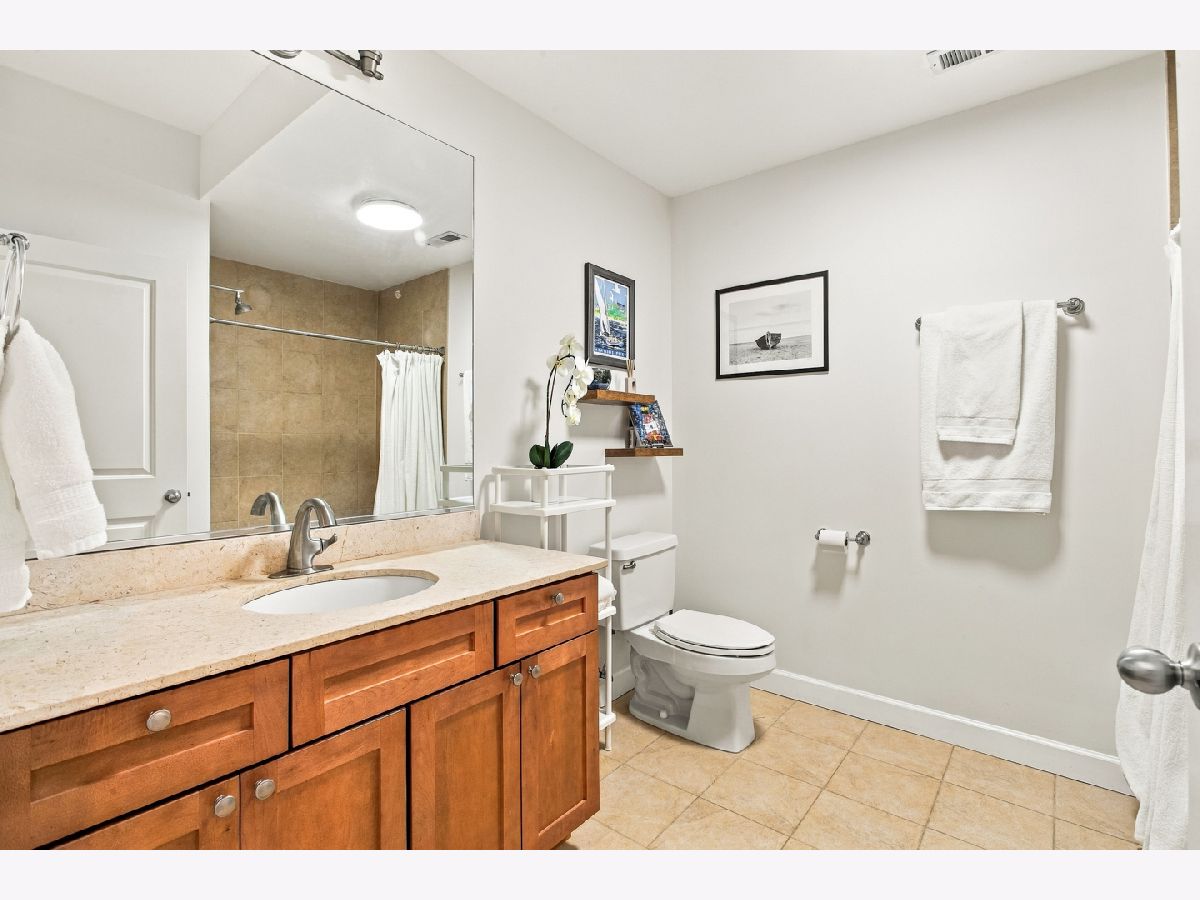
Full Bathrooms: 2
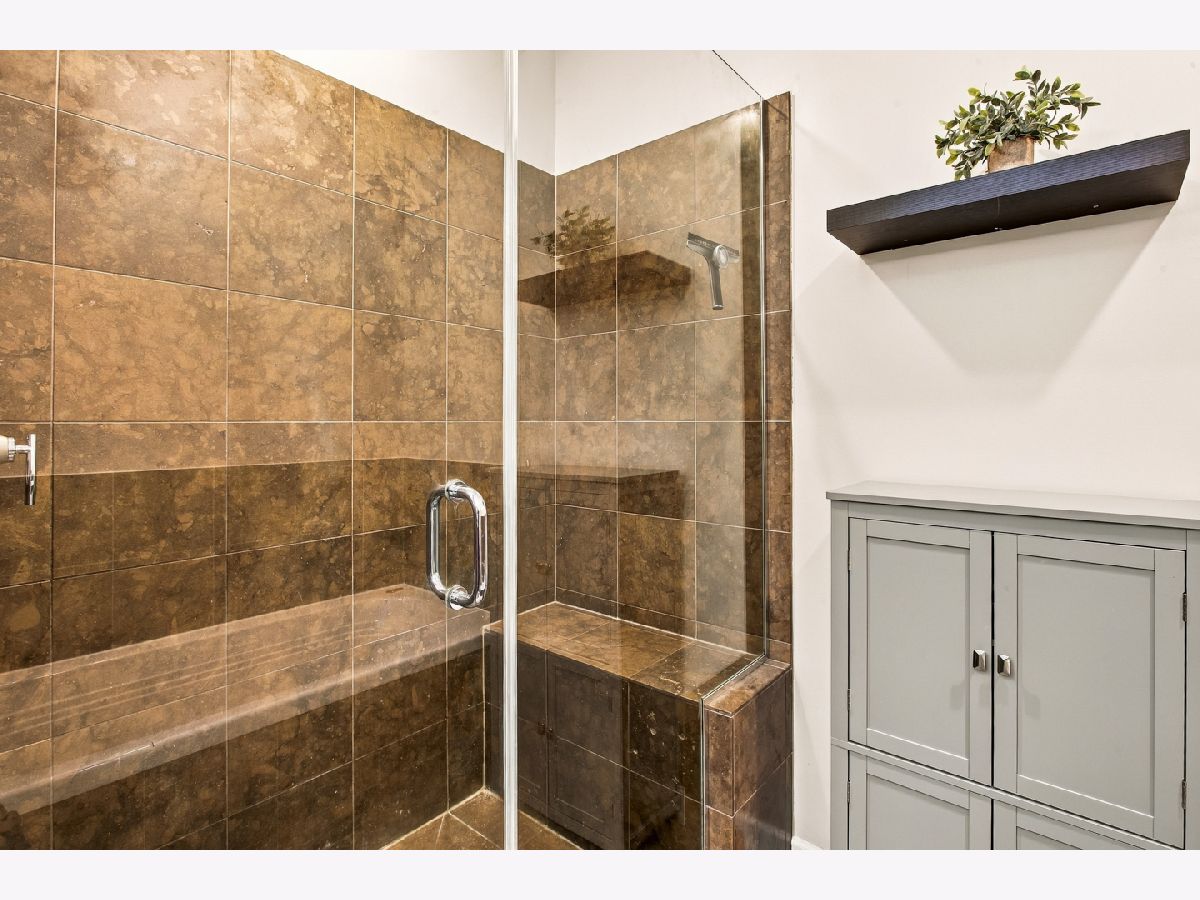
Bathroom Amenities: Separate Shower, Double Sink, Soaking Tub
Bathroom in Basement: 0
Dimensions: 13X14
Floor Type: Hardwood
Dimensions: 12X8
Floor Type: Hardwood
Features: Eating Area-Breakfast Bar, Island, Granite Counters
Dimensions: 19X14
Floor Type: Hardwood
Rooms: Den, Balcony/Porch/Lanai, Foyer
Name: Den
Dimensions: 12X8
Floor Type: Hardwood
Name: Balcony/Porch/Lanai
Dimensions: 19X8
Floor Type: —
Name: Foyer
Dimensions: 4X13
Floor Type: Hardwood
Other Specifics
| 1 | |
| — | |
| Garage Owned, Detached, Garage | |
| Washer Hookup, In Unit | |
| Hardwood | |
| — | |
| Balcony | |
| Corner Lot | |
| COMMON | |
| — | |
| Full, Double Sink, Tub & Separate Shwr | |
| Elevator, Walk-In Closet(s) | |
| Range, Microwave, Dishwasher, Refrigerator, Washer, Dryer, Disposal, Stainless Steel Appliance(s) | |
| Not in DB | |
| — | |
| Elevator in Residence | |
| Wood Burning, Gas Starter |
Tax History
| Year | Property Taxes |
|---|---|
| 2018 | $5,685 |
| 2021 | $7,700 |
| 2026 | $7,976 |
Contact Agent
Nearby Similar Homes
Nearby Sold Comparables

Contact Agent
Listing Provided By
Keller Williams ONEChicago
