

803 Garden Circle, Streamwood, Illinois 60107
Subdivision > Brookside
Sorry, we are updating photos, please update this page in 15 minutes
$92,500
|
Sold
|
|
| Status: | Closed |
| Sqft: | 0 |
| Cost/Sqft: | — |
| Beds: | 2 |
| Baths: | 2 |
| Year Built: | 1980 |
| Property Taxes: | $953 |
| Days On Market: | 6448 |
| Lot Size: | 0,00 |
Description
Immaculate 1st fl 2 bed 2 bath condo. Freshly painted & newer carpet. Newer stove & washer. Excellent closet space & rooms are all generous in size. Located across from pool & clubhouse and right next to the forest preserve & bike path! Bike room too! Estate sale. Excellent value! All utilities included except electric. Indoor garage parking with access into building. Big unit for the money! FHA approved building!
Property Specifics
| Condos/Townhomes | |
| — | |
| — | |
| 1980 | |
| None | |
| Brick, Cedar | |
| Asphalt | |
| — | |
| No | |
| — |
| Cook | |
| Brookside | |
| 330 / — | |
| Water, Parking, Insurance, Pool, Exterior Maintenance, Lawn Care, Scavenger, Snow Removal | |
| Public | |
| Public Sewer | |
| Window/Wall Unit - 1 | |
| Electric, Heat Pump | |
| 07146348 | |
| 06133000121112 |
Nearby Schools
| NAME: | DISTRICT: | DISTANCE: | |
|---|---|---|---|
|
Grade School
Glenbrook Elementary School |
46 | — | |
|
Middle School
Canton Middle School |
46 | Not in DB | |
|
High School
Streamwood High School |
46 | Not in DB | |
Property History
| DATE: | EVENT: | PRICE: | SOURCE: |
|---|---|---|---|
| 15 Jun, 2009 | Sold | $92,500 | MRED MLS |
| 4 May, 2009 | Under contract | $103,900 | MRED MLS |
| 27 Feb, 2009 | Listed for sale | $103,900 | MRED MLS |
| 23 Jul, 2012 | Sold | $68,000 | MRED MLS |
| 25 Jun, 2012 | Under contract | $69,500 | MRED MLS |
| 11 Jun, 2012 | Listed for sale | $69,500 | MRED MLS |
| 31 Aug, 2018 | Under contract | $0 | MRED MLS |
| 15 Aug, 2018 | Listed for sale | $0 | MRED MLS |
Sorry, we are updating photos, please update this page in 15 minutes
Room Specifics
All Bedroom Info:
Total Bedrooms: 2
Bedrooms Above Ground: 2
Bedrooms Below Ground: 0
Total Bedrooms: 2
Bedrooms Above Ground: 2
Bedrooms Below Ground: 0
Second Bedroom Info:
Dimensions: —
Location: —Dimensions: —
Floor Type: Carpet
Bathroom Info:
Full Bathrooms: 2
Partial Bathrooms: —Full Bathrooms: 2
Bathroom Amenities: —
Bathroom in Basement: 0
Dining Room Info:
Dimensions: —
Location: —Dimensions: —
Floor Type: Carpet
Kitchen Info:
Dimensions: —
Location: —Dimensions: —
Floor Type: Vinyl
Features: Eating Area-Breakfast Bar
Living Room Info:
Dimensions: —
Location: —Dimensions: —
Floor Type: Carpet
Additional Rooms Info:
Rooms: Utility Room-1st Floor
Basement: NoneRooms: Utility Room-1st Floor
Other Specifics
| 1 | |
| Concrete Perimeter | |
| Garage | |
| — | |
| — | |
| — | |
| — | |
| Common Grounds | |
| COMMON | |
| — | |
| Full | |
| Laundry Hook-Up in Unit | |
| Range, Dishwasher, Refrigerator, Washer, Dryer, Disposal | |
| Not in DB | |
| — | |
| Bike Room/Bike Trails, Party Room, Pool | |
| — |
Tax History
| Year | Property Taxes |
|---|---|
| 2009 | $953 |
| 2012 | $2,257 |
Contact Agent
Nearby Similar Homes
603 Garden Circle, Streamwood, Illinois 60107
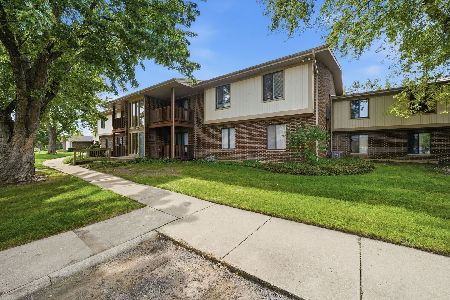
For Sale
$224,000
2 beds / 2.0 baths / 1,100 ft2
Condos/Townhomes / Built: 1979
7
59 Gant Circle, Streamwood, Illinois 60107
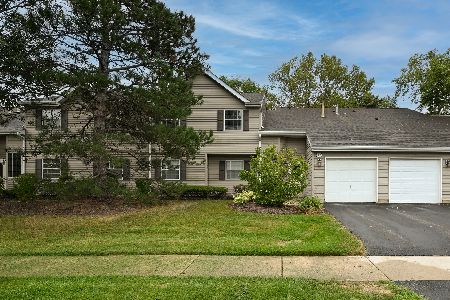
For Sale
$234,900
2 beds / 1.0 baths / 900 ft2
Condos/Townhomes / Built: 1987
16
Nearby Sold Comparables
803 Garden Circle, Streamwood, Illinois 60107

Sold
$114,000
3 beds / 2.0 baths / 0 ft2
Condos/Townhomes / Built: 1976
3861


Contact Agent
Listing Provided By
Coldwell Banker Residential Brokerage
