

8035 Oconnor Drive, River Grove, Illinois 60171
Sorry, we are updating photos, please update this page in 15 minutes
$163,000
|
Sold
|
|
| Status: | Closed |
| Sqft: | 0 |
| Cost/Sqft: | — |
| Beds: | 2 |
| Baths: | 2 |
| Year Built: | — |
| Property Taxes: | $1,480 |
| Days On Market: | 6753 |
| Lot Size: | 0,00 |
Description
THIS WELL KEPT SPACIOUS END UNIT CONDO IN ELEVATOR BUILDING ALSO HAS 1 CAR HEATED GARAGE, TWO BEDROOMS AND 1.1 BATHS. OPEN FLOOR PLAN WITH COMBINED LIVING ROOM AND DINING ROOM. KITCHEN HAS MEDIUM OAK CABINETS WITH EASY ACCESS. ALL NEUTRAL DECOR.
Property Specifics
| Condos/Townhomes | |
| — | |
| — | |
| — | |
| None | |
| Brick | |
| — | |
| — | |
| No | |
| — |
| Cook | |
| — | |
| 172 / — | |
| Heat, Water, Gas, Insurance, Scavenger, Snow Removal | |
| Lake Michigan | |
| Sewer-Storm | |
| Window/Wall Units - 2 | |
| Natural Gas, Steam | |
| 06886980 | |
| 12262060941030 |
Property History
| DATE: | EVENT: | PRICE: | SOURCE: |
|---|---|---|---|
| 27 Jun, 2008 | Sold | $163,000 | MRED MLS |
| 10 May, 2008 | Under contract | $164,500 | MRED MLS |
| 6 May, 2008 | Listed for sale | $164,500 | MRED MLS |
Sorry, we are updating photos, please update this page in 15 minutes
Room Specifics
All Bedroom Info:
Total Bedrooms: 2
Bedrooms Above Ground: 2
Bedrooms Below Ground: 0
Total Bedrooms: 2
Bedrooms Above Ground: 2
Bedrooms Below Ground: 0
Second Bedroom Info:
Dimensions: —
Location: —Dimensions: —
Floor Type: Carpet
Bathroom Info:
Full Bathrooms: 2
Partial Bathrooms: 1Full Bathrooms: 2
Bathroom Amenities: —
Bathroom in Basement: 0
Kitchen Info:
Dimensions: —
Location: —Dimensions: —
Floor Type: Vinyl
Features: Eating Area-Table Space
Living Room Info:
Dimensions: —
Location: —Dimensions: —
Floor Type: Carpet
Additional Rooms Info:
Rooms: —
Basement: NoneRooms: —
Other Specifics
| 1 | |
| Concrete Perimeter | |
| Garage | |
| — | |
| — | |
| — | |
| Balcony, End Unit | |
| Common Grounds | |
| COMMON | |
| — | |
| Half | |
| Elevator, Storage | |
| Range, Dishwasher, Refrigerator | |
| Not in DB | |
| — | |
| Elevator(s), Storage, Party Room | |
| — |
Tax History
| Year | Property Taxes |
|---|---|
| 2008 | $1,480 |
Contact Agent
Nearby Similar Homes
3033 Paris Avenue, River Grove, Illinois 60171
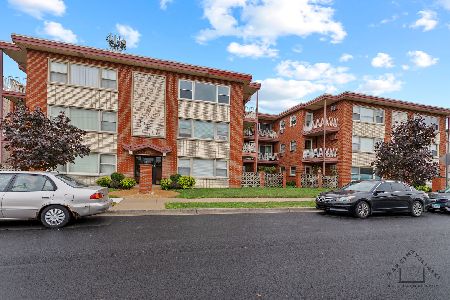
For Sale
$199,900
1 beds / 1.0 baths / 0 ft2
Condos/Townhomes / Built: —
35
8245 Belmont, River Grove, Illinois 60171
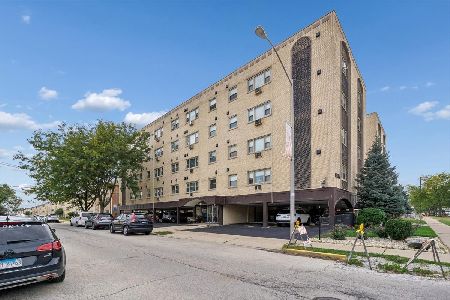
For Sale
$139,000
1 beds / 1.0 baths / 0 ft2
Condos/Townhomes / Built: 1971
41
8320 Belmont Avenue, Chicago, Illinois 60634
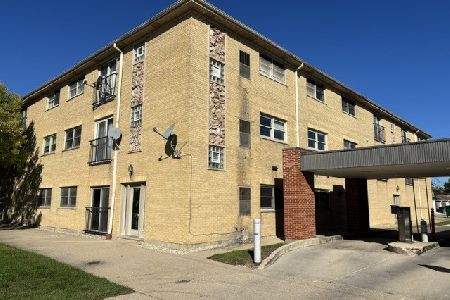
For Sale
$249,900
2 beds / 2.0 baths / 1,200 ft2
Condos/Townhomes / Built: 1991
27
7814 Belmont Avenue, Chicago, Illinois 60634

For Sale
$172,000
2 beds / 1.0 baths / 1,100 ft2
Condos/Townhomes / Built: —
91
7934 Grand Avenue, Elmwood Park, Illinois 60707
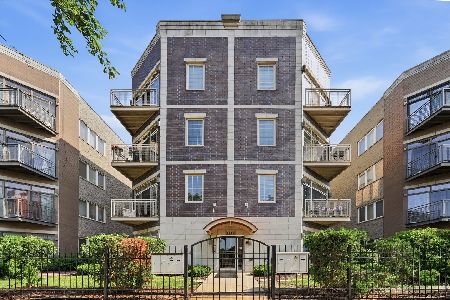
For Sale
$289,000
2 beds / 2.0 baths / 1,200 ft2
Condos/Townhomes / Built: 2006
103
Nearby Sold Comparables
8035 O'connor Drive, River Grove, Illinois 60171

Sold
$189,000
2 beds / 1.1 baths / 0 ft2
Condos/Townhomes / Built: —
7054
8035 O'connor Drive, River Grove, Illinois 60171
Sold
$188,000
2 beds / 1.1 baths / 0 ft2
Condos/Townhomes / Built: 1973
6949
8035 O'connor Drive, River Grove, Illinois 60171
Sold
$144,900
1 beds / 1.0 baths / 0 ft2
Condos/Townhomes / Built: 1973
6662
8035 O'connor Drive, River Grove, Illinois 60171
Sold
$137,500
1 beds / 1.0 baths / 900 ft2
Condos/Townhomes / Built: 1973
6621
8035 O'connor Drive, River Grove, Illinois 60171
Sold
$174,900
2 beds / 1.1 baths / 0 ft2
Condos/Townhomes / Built: —
6320
8035 Oconnor Drive, River Grove, Illinois 60171
Sold
$134,500
2 beds / 1.1 baths / 0 ft2
Condos/Townhomes / Built: 1970
6227
Contact Agent
Listing Provided By
Coldwell Banker Residential
