

804 Main Street, Yorkville, Illinois 60560
Sorry, we are updating photos, please update this page in 15 minutes
$440,000
|
Sold
|
|
| Status: | Closed |
| Sqft: | 0 |
| Cost/Sqft: | — |
| Beds: | 4 |
| Baths: | 4 |
| Year Built: | 2000 |
| Property Taxes: | $8,795 |
| Days On Market: | 6066 |
| Lot Size: | 0,69 |
Description
This One Has it ALL!!! Incredible Curb Appeal~Gorgeous 2/3 Acre Wooded Lot~Top Quality Features~40x18 Heated, In-ground Pool~Professional Landscaping~Seasonal Fox River Views~Ideal Location~& So Much More. Extras Include: Stone Fireplace, Natural Stained Cherry Custom Cabinetry, Upgraded SS Appl's, Custom Windows w/Amazing Views, Designer Lighting, Office w/Built-ins, a 'Wow' Master Bath & 30' Walk-in! HURRY!!!
Property Specifics
| Single Family | |
| — | |
| Traditional | |
| 2000 | |
| Full | |
| Brick, Cedar | |
| Asphalt | |
| — | |
| No | |
| 0.69 |
| Kendall | |
| — | |
| 0 / Not Applicable | |
| None | |
| Public | |
| Public Sewer | |
| Central Air, Zoned | |
| Natural Gas, Forced Air | |
| 07488025 | |
| 0233252017 |
Property History
| DATE: | EVENT: | PRICE: | SOURCE: |
|---|---|---|---|
| 7 Jul, 2010 | Sold | $440,000 | MRED MLS |
| 21 May, 2010 | Under contract | $479,900 | MRED MLS |
| 2 Apr, 2010 | Listed for sale | $479,900 | MRED MLS |
| 3 Jun, 2019 | Sold | $425,000 | MRED MLS |
| 27 Apr, 2019 | Under contract | $449,900 | MRED MLS |
| 27 Apr, 2019 | Listed for sale | $449,900 | MRED MLS |
| 22 Dec, 2020 | Sold | $159,000 | MRED MLS |
| 15 Nov, 2020 | Under contract | $169,900 | MRED MLS |
| — | Last price change | $173,900 | MRED MLS |
| 6 Oct, 2020 | Listed for sale | $173,900 | MRED MLS |
Sorry, we are updating photos, please update this page in 15 minutes
Room Specifics
All Bedroom Info:
Total Bedrooms: 5
Bedrooms Above Ground: 4
Bedrooms Below Ground: 1
Total Bedrooms: 5
Bedrooms Above Ground: 4
Bedrooms Below Ground: 1
Second Bedroom Info:
Dimensions: —
Location: —Dimensions: —
Floor Type: Carpet
Third Bedroom Info:
Dimensions: —
Location: —Dimensions: —
Floor Type: Carpet
Fourth Bedroom Info:
Dimensions: —
Location: —Dimensions: —
Floor Type: Carpet
Bathroom Info:
Full Bathrooms: 4
Partial Bathrooms: 1Full Bathrooms: 4
Bathroom Amenities: Whirlpool, Separate Shower, Double Sink
Bathroom in Basement: 1
Dining Room Info:
Dimensions: —
Location: —Dimensions: —
Floor Type: Carpet
Kitchen Info:
Dimensions: —
Location: —Dimensions: —
Floor Type: Hardwood
Features: Island, Pantry-Closet
Laundry Room Info:
Dimensions: —
Location: —Dimensions: —
Floor Type: Ceramic Tile
Family Room Info:
Dimensions: —
Location: —Dimensions: —
Floor Type: Wood Laminate
Additional Rooms Info:
Rooms: Bedroom 5, Breakfast Room, Den, Foyer, Gallery, Great Room, Office, Recreation Room, Study, Utility Room-1st Floor
Basement: FullRooms: Bedroom 5, Breakfast Room, Den, Foyer, Gallery, Great Room, Office, Recreation Room, Study, Utility Room-1st Floor
Other Specifics
| 3 | |
| Concrete Perimeter | |
| Garage | |
| — | |
| — | |
| — | |
| Deck, Patio, In Ground Pool | |
| Fenced Yard, Landscaped, Water View, Wooded | |
| 105X270X112X147XX135 | |
| Unfinished | |
| Full | |
| Vaulted/Cathedral Ceilings | |
| Double Oven, Microwave, Dishwasher, Refrigerator, Disposal | |
| Not in DB | |
| Sidewalks, Street Lights, Street Paved | |
| — | |
| Wood Burning, Gas Starter |
Tax History
| Year | Property Taxes |
|---|---|
| 2010 | $8,795 |
| 2019 | $10,351 |
| 2020 | $4,882 |
Contact Agent
Nearby Similar Homes
202 Main Street, Yorkville, Illinois 60560
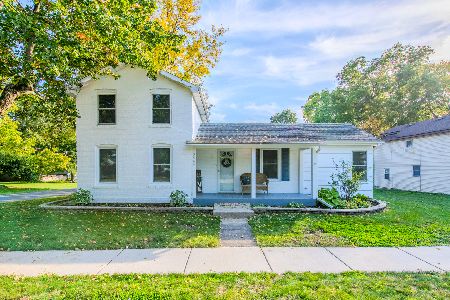
For Sale
$330,000
4 beds / 1.0 baths / 2,000 ft2
Single Family / Built: 1875
9
Nearby Sold Comparables
804 Main Street, Yorkville, Illinois 60560

Sold
$169,900
2 beds / 1.0 baths / 1,116 ft2
Single Family / Built: 1958
2226
802 Main Street, Yorkville, Illinois 60560

Sold
$373,000
3 beds / 1.1 baths / 3,763 ft2
Single Family / Built: —
619
805 Bridge Street, Yorkville, Illinois 60560

Sold
$154,900
3 beds / 1.0 baths / 1,116 ft2
Single Family / Built: 1950
2224
805 Bridge Street, Yorkville, Illinois 60560

Sold
$144,900
2 beds / 1.0 baths / 1,120 ft2
Single Family / Built: 1940
1973
801 Bridge Street, Yorkville, Illinois 60560

Sold
$150,000
2 beds / 1.1 baths / 891 ft2
Single Family / Built: 1947
2785
Contact Agent
Listing Provided By
Coldwell Banker The Real Estate Group
