

804 Manchester Street, Naperville, Illinois 60563


$540,000
|
Sold
|
|
| Status: | Closed |
| Sqft: | 1,976 |
| Cost/Sqft: | $286 |
| Beds: | 3 |
| Baths: | 2 |
| Year Built: | 1978 |
| Property Taxes: | $9,028 |
| Lot Size: | 0,24 |
Description
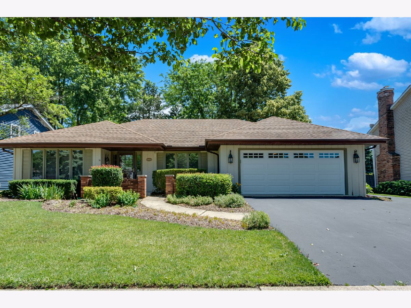
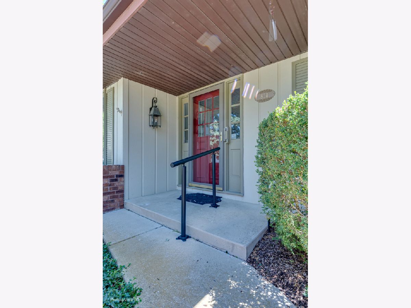
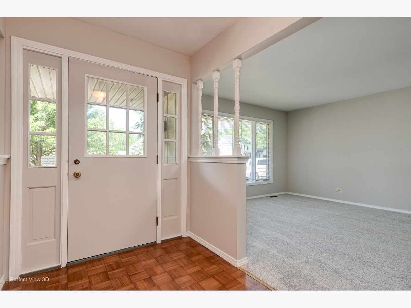
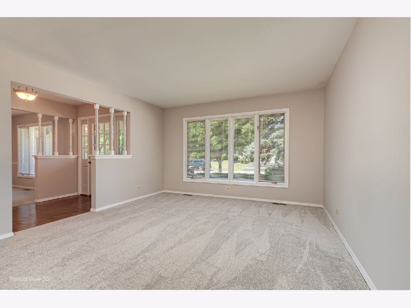
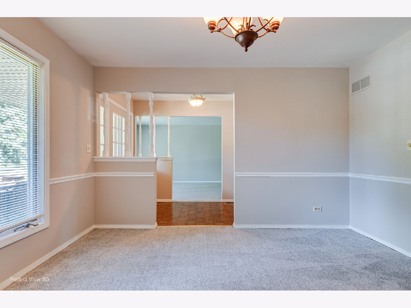
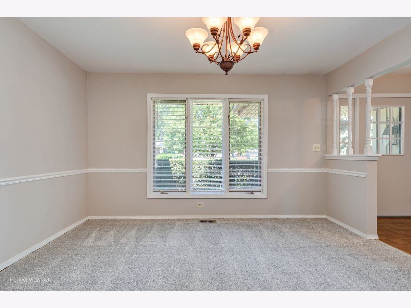
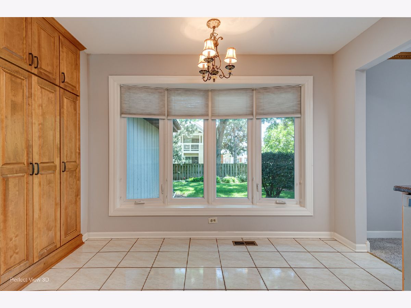
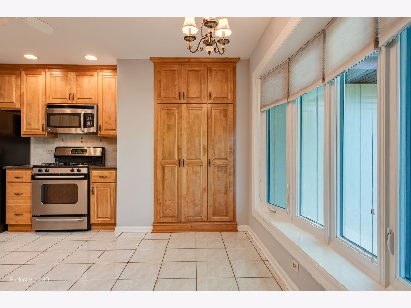
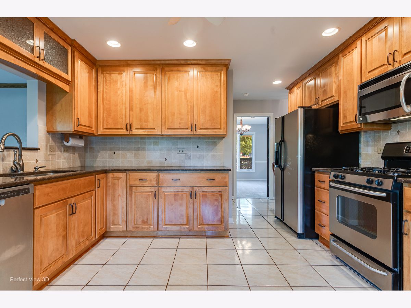
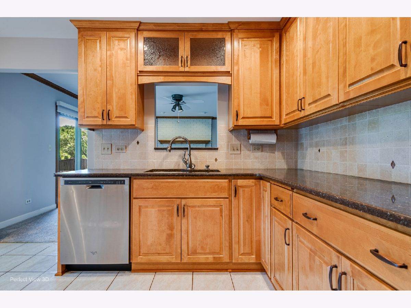
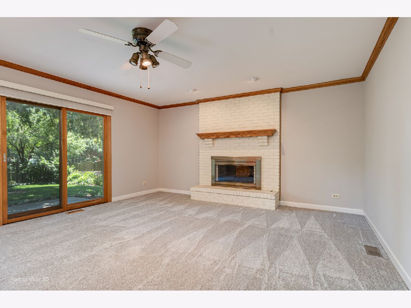
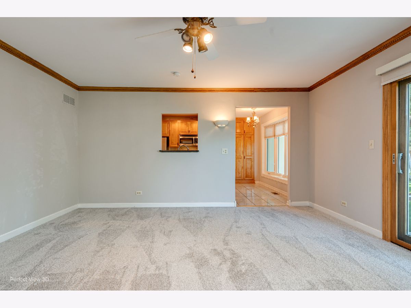
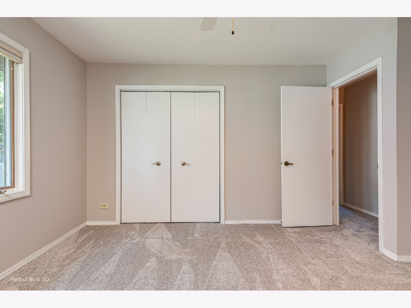
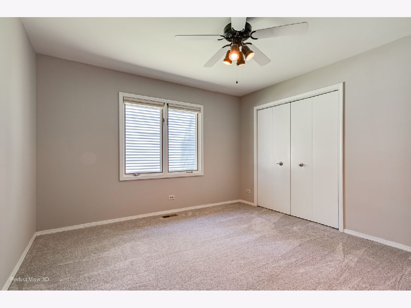
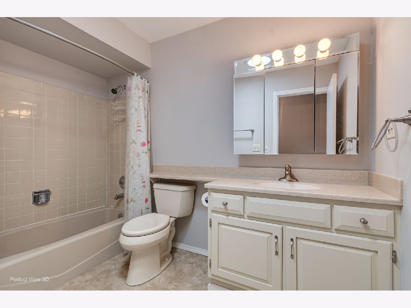
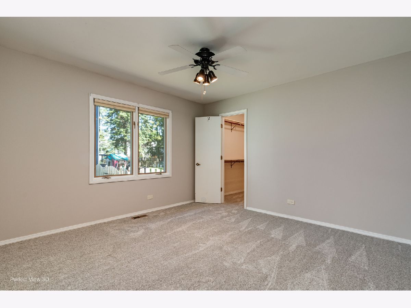
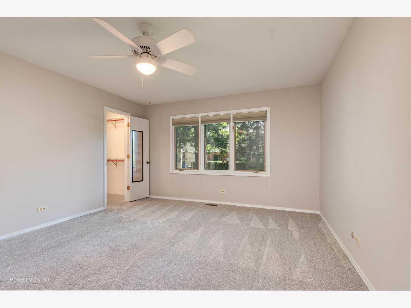
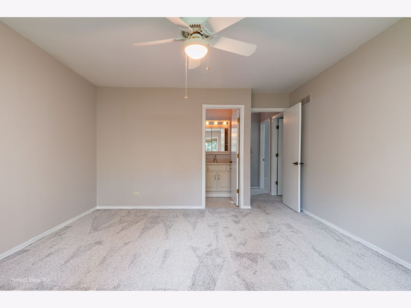
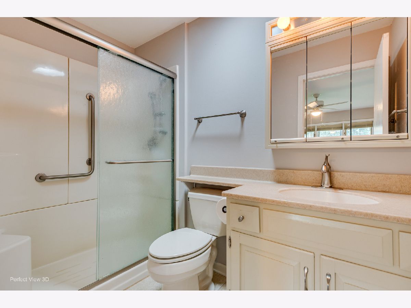
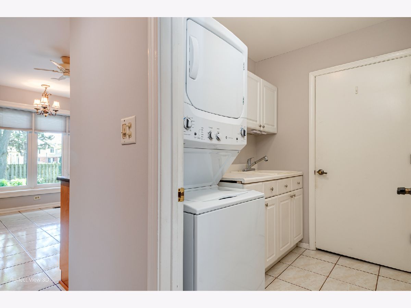
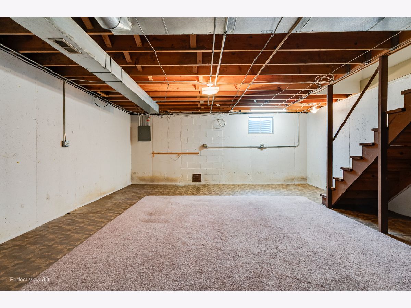
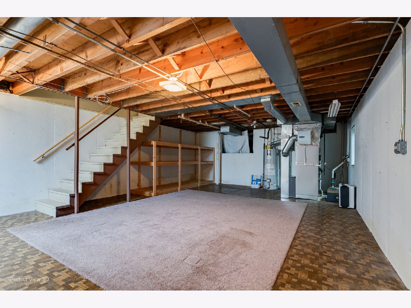
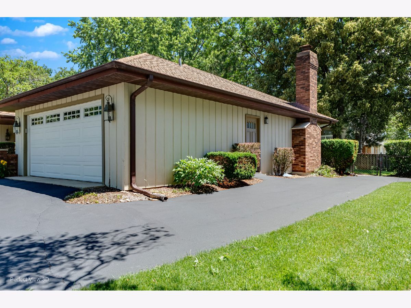
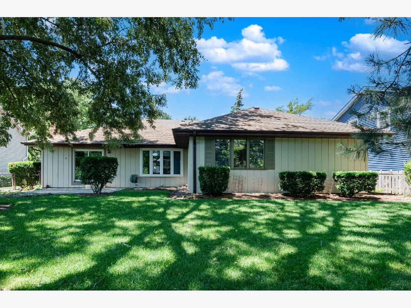
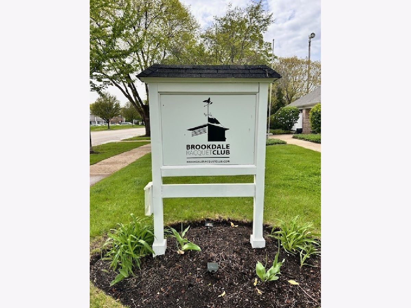
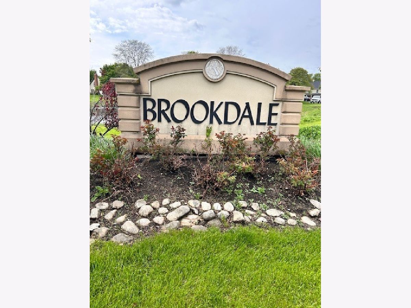
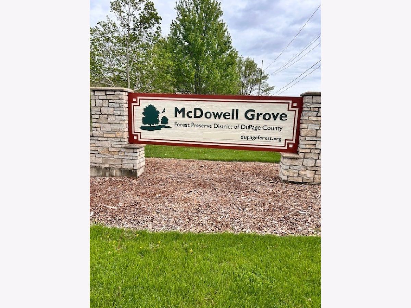
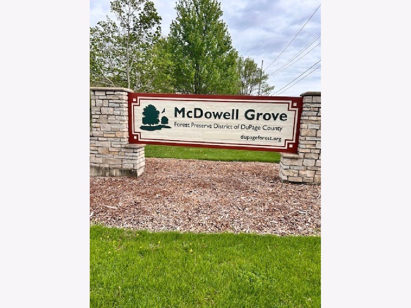
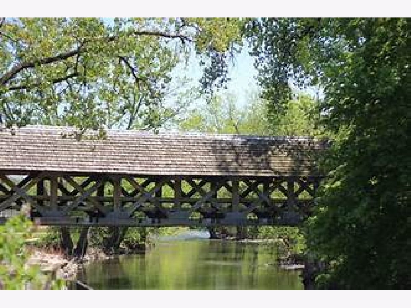
Looking for 1 level living in a sought-after subdivision, look no further*Welcome to Brookdale with its mature tree lined streets*As you walk up to the house you will notice the flower beds*Once inside, the entire 1st floor has been painted*Both the spacious living and dining rooms flank the entrance*The gourmet kitchen has been remodeled with birch cabinets, soft close drawers and pull out shelves*Stainless steel refrigerator, stove, dishwasher complete the kitchen*Breakfast area with bay window looks out to the park like yard with its meticulously maintained flower beds*The yard is fully fenced*To complete the 1st floor, the huge master bedroom has its own ensuite full bath*There are 2 additional bedrooms with spacious closets*Completing the 1st level is the 2nd full bathroom*The laundry room has stackable washer/dryer and sink*The basement is partially finished*Recent improvements include new HVAC 2026, remodeled kitchen/breakfast area in 2013, breakfast bay window 2013, etc.*Located in the highly acclaimed 204 school district*Walking distance to Brookdale Elementary and Hill Middle Schools plus playgrounds, the Brookdale Racquet Club and pool*Just minutes to the Rt 59 Metra train station and interstate I-88*Close to McDowell Forest Preserve, entertainment, health clubs, dining, shopping, downtown Naperville, etc.*This is truly one home you will not want to miss*OPEN-HOUSE SCHEDULED ON SUNDAY 9/20 FROM 1:00 - 3:00PM
Property Specifics
| Single Family | |
| — | |
| Ranch | |
| 1978 | |
| Partially Finished, Crawl Space, Storage Space, Partial | |
| 548 | |
| Brick, Cedar | |
| Asphalt | |
| — | |
| No | |
| 0.24 |
| — | |
| — | |
| 0 / Not Applicable | |
| None | |
| Lake Michigan | |
| Public Sewer | |
| Central Air | |
| Gas | |
| No | |
| 12545237 | |
| 0710408008 |
Nearby Schools
| NAME: | DISTRICT: | DISTANCE: | |
|---|---|---|---|
|
Grade School
Brookdale Elementary School |
204 | — | |
|
Middle School
Hill Middle School |
204 | Not in DB | |
|
High School
Metea Valley High School |
204 | Not in DB | |
Room Specifics
Total Bedrooms: 3
Bedrooms Above Ground: 3
Bedrooms Below Ground: 0
Dimensions: 17X13
Floor Type: Carpet
Dimensions: 12X12
Floor Type: Carpet
Dimensions: 12X12
Floor Type: Carpet
Full Bathrooms: 2
Bathroom Amenities: Separate Shower, Soaking Tub
Bathroom in Basement: 0
Dimensions: 14X13
Floor Type: Carpet
Dimensions: 13X7
Floor Type: Ceramic Tile
Features: Eating Area-Table Space, Pantry-Closet, Custom Cabinetry, Granite Counters, Updated Kitchen
Dimensions: 8X6
Floor Type: Ceramic Tile
Dimensions: 19X13
Floor Type: Carpet
Dimensions: 18X16
Floor Type: Carpet
Rooms: Eating Area, Recreation Room, Walk In Closet, Foyer
Name: Eating Area
Dimensions: 11X6
Floor Type: Ceramic Tile
Name: Recreation Room
Dimensions: 21X19
Floor Type: Laminate
Name: Walk In Closet
Dimensions: 8X6
Floor Type: Carpet
Name: Foyer
Dimensions: 12X6
Floor Type: Hardwood
Other Specifics
| 2 | |
| Concrete Perimeter | |
| Asphalt, Side Driveway, Garage Door Opener, Garage Owned, Attached, Garage | |
| Main Level, Gas Dryer Hookup, In Unit, Laundry Closet | |
| Hardwood, Carpet | |
| Patio | |
| Fenced | |
| Door Width 32 Inches or More, Hall Width 36 Inches or More, Bath Grab Bars, Low Pile Carpeting, Wheelchair Accessible, Central Living Area, Visitor Bathroom | |
| — | |
| Landscaped, Wooded, Mature Trees, Level | |
| 80x160x80x160 | |
| Unfinished | |
| Full, Shower Only | |
| Solar Tube(s), 1st Floor Bedroom, 1st Floor Full Bath, Granite Counters, Separate Dining Room | |
| Range, Microwave, Dishwasher, Refrigerator, Washer, Dryer, Disposal, Stainless Steel Appliance(s), Gas Oven, Humidifier | |
| Not in DB | |
| Park, Pool, Tennis Court(s), Lake, Curbs, Sidewalks, Street Lights, Street Paved | |
| — | |
| Gas Log, Gas Starter |
Contact Agent
Nearby Similar Homes



Nearby Sold Comparables


Contact Agent
Listing Provided By
Coldwell Banker Real Estate Group
