

804 Thornwood Drive, St Charles, Illinois 60174
Subdivision > Wildwood Cove
Sorry, we are updating photos, please update this page in 15 minutes
$191,000
|
Sold
|
|
| Status: | Closed |
| Sqft: | 1,800 |
| Cost/Sqft: | $111 |
| Beds: | 3 |
| Baths: | 3 |
| Year Built: | 1995 |
| Property Taxes: | $4,882 |
| Days On Market: | 5323 |
| Lot Size: | 0,00 |
Description
Great Waterfront location, Wonderful, Large 3 Bed Room, 2-1/2 Bath. Full finished Basement. Gleaming hardwood floors. Townhouse has Updated Full Master Bath Room with Soaking/Bubble Tub and Heat Lamp. Living Room with Fireplace. Finished Basement with Family Room. Larger Deck & Wired for Sound. Clean and Ready to Just Move In.
Property Specifics
| Condos/Townhomes | |
| 2 | |
| — | |
| 1995 | |
| Full | |
| Vinyl Siding, Brick | |
| Asphalt | |
| 2-STORY | |
| Yes | |
| — |
| Kane | |
| Wildwood Cove | |
| 130 / Monthly | |
| Scavenger, Snow Removal, Other | |
| Private | |
| Public Sewer | |
| Central Air | |
| Natural Gas, Forced Air | |
| 08036144 | |
| 0928153032 |
Nearby Schools
| NAME: | DISTRICT: | DISTANCE: | |
|---|---|---|---|
|
Grade School
Wild Rose Elementary School |
303 | — | |
|
Middle School
Haines Middle School |
303 | Not in DB | |
|
High School
St Charles North High School |
303 | Not in DB | |
Property History
| DATE: | EVENT: | PRICE: | SOURCE: |
|---|---|---|---|
| 14 Jun, 2012 | Sold | $191,000 | MRED MLS |
| 4 May, 2012 | Under contract | $199,853 | MRED MLS |
| 5 Apr, 2012 | Listed for sale | $199,853 | MRED MLS |
| 31 Jan, 2017 | Sold | $219,000 | MRED MLS |
| 14 Dec, 2016 | Under contract | $229,800 | MRED MLS |
| — | Last price change | $239,800 | MRED MLS |
| 17 Nov, 2016 | Listed for sale | $239,800 | MRED MLS |
| 21 Jun, 2021 | Sold | $270,900 | MRED MLS |
| 30 May, 2021 | Under contract | $259,900 | MRED MLS |
| 29 May, 2021 | Listed for sale | $259,900 | MRED MLS |
Sorry, we are updating photos, please update this page in 15 minutes
Room Specifics
All Bedroom Info:
Total Bedrooms: 3
Bedrooms Above Ground: 3
Bedrooms Below Ground: 0
Total Bedrooms: 3
Bedrooms Above Ground: 3
Bedrooms Below Ground: 0
Second Bedroom Info:
Dimensions: —
Location: —Dimensions: —
Floor Type: Carpet
Third Bedroom Info:
Dimensions: —
Location: —Dimensions: —
Floor Type: Carpet
Bathroom Info:
Full Bathrooms: 3
Partial Bathrooms: 1Full Bathrooms: 3
Bathroom Amenities: Whirlpool, Separate Shower, Soaking Tub
Bathroom in Basement: 0
Dining Room Info:
Dimensions: —
Location: —Dimensions: —
Floor Type: Hardwood
Kitchen Info:
Dimensions: —
Location: —Dimensions: —
Floor Type: Hardwood
Features: Eating Area-Table Space
Laundry Room Info:
Dimensions: —
Location: —Dimensions: —
Floor Type: Hardwood
Living Room Info:
Dimensions: —
Location: —Dimensions: —
Floor Type: Hardwood
Family Room Info:
Dimensions: —
Location: —Dimensions: —
Floor Type: Carpet
Additional Rooms Info:
Rooms: Breakfast Room
Basement: FullRooms: Breakfast Room
Other Specifics
| 2 | |
| Concrete Perimeter | |
| Garage | |
| — | |
| — | |
| — | |
| Deck, Storms/Screens | |
| Nature Preserve Adjacent, Pond(s), Water View, Wooded, Rear of Lot | |
| 28 X 153 | |
| — | |
| Full | |
| Vaulted/Cathedral Ceilings, Hardwood Floors, First Floor Laundry, First Floor Full Bath, Storage | |
| Range, Microwave, Dishwasher, Refrigerator, Freezer, Washer, Dryer, Disposal | |
| Not in DB | |
| — | |
| Park | |
| Wood Burning, Gas Starter |
Tax History
| Year | Property Taxes |
|---|---|
| 2012 | $4,882 |
| 2017 | $5,999 |
| 2021 | $5,728 |
Contact Agent
Nearby Similar Homes
Nearby Sold Comparables
804 Thornwood Drive, St Charles, Illinois 60174

Sold
$229,800
3 beds / 2.1 baths / 1,800 ft2
Condos/Townhomes / Built: 1995
3636
804 Thornwood Drive, St Charles, Illinois 60174
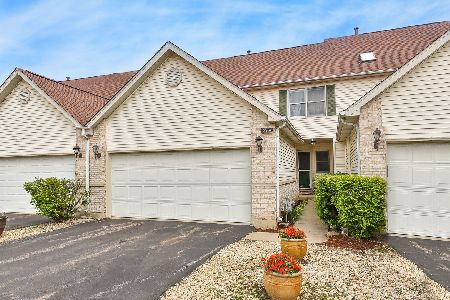
Sold
$259,900
3 beds / 2.1 baths / 1,543 ft2
Condos/Townhomes / Built: 1995
1982
802 Thornwood Drive, St Charles, Illinois 60174
Sold
$244,900
1 beds / 2.1 baths / 1,957 ft2
Condos/Townhomes / Built: 1995
2767
810 Thornwood Drive, St Charles, Illinois 60174
Sold
$229,900
3 beds / 2.1 baths / 1,883 ft2
Condos/Townhomes / Built: 1995
5441
810 Thornwood Drive, St Charles, Illinois 60174
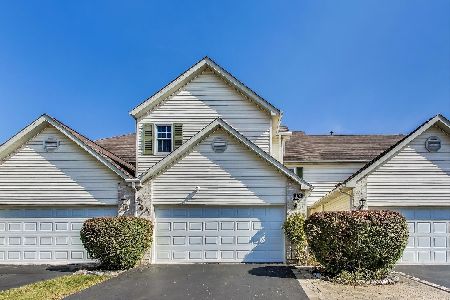
Sold
$399,000
3 beds / 2.1 baths / 1,872 ft2
Condos/Townhomes / Built: 1995
408
822 Thornwood Drive, St Charles, Illinois 60174
Sold
$209,800
3 beds / 1.1 baths / 1,900 ft2
Condos/Townhomes / Built: 1994
6032
Contact Agent
Listing Provided By
Evergreen Real Estate
