

8042 Offner Road, Peotone, Illinois 60468

$650,000
|
Sold
|
|
| Status: | Closed |
| Sqft: | 6,200 |
| Cost/Sqft: | $112 |
| Beds: | 6 |
| Baths: | 6 |
| Year Built: | 2007 |
| Property Taxes: | $13,875 |
| Days On Market: | 2353 |
| Lot Size: | 5,00 |
Description
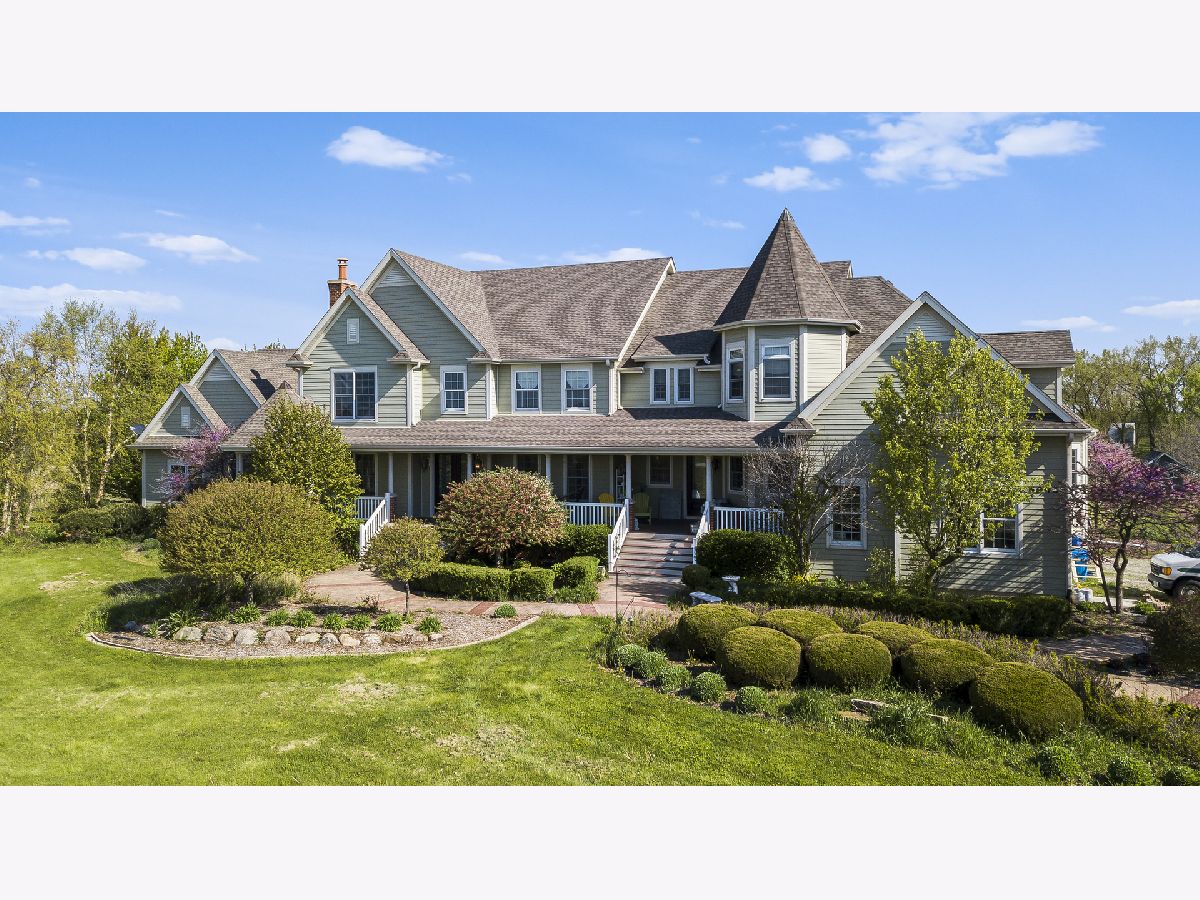
RURAL LUXURY ESTATE HOME ON 5 ACRE! Wide, Wrap-Around Porch; Grand 2-story entrance with Marble Flooring; 6 BR; 5.5 BA; 5 Fireplaces; 3-Car Garage. Gourmet Kitchen w/Granite counters & tile back splash. Commercial grade SS appliances (Double Oven, 6 Burner Stove, 2 Dishwashers, Microwave/warming drawer & Farmhouse Sink. Huge Island w/Granite counters, eating area, sink & additional storage. So many possibilities with the lower level - Huge, Unfinished Walk-Out Basement has 10 ft ceilings, w/ fireplace & brick paver patio with outdoor fireplace - also with stairs to the garage. Basketball / Entertaining Room is 35x60. 10+ Foot Ceilings in every room along with vaulted, tray & turret ceilings. Beautiful wide white trim and crown molding. Cherry flooring throughout. 2 Stair Cases-white & wood stained. 2 Jack & Jill / Shared Baths. 1st & 2nd Floor Laundry Rooms. Original owner was a builder. Security System. Plenty of room to build a barn or outbuilding for the toys. Horses allowed. E-1 Zoning.Master Bath & 1 Full Bath still needs finishing plus other smaller items. Seller will continue to work on smaller items. TOO MUCH TO LIST...THIS IS A MUST SEE!! DON'T MISS THE 3D WALK THRU TOUR!
Property Specifics
| Single Family | |
| — | |
| — | |
| 2007 | |
| Full, Walkout | |
| Other | |
| Asphalt | |
| RURAL LUXURY ESTATE | |
| No | |
| 5 |
| Will | |
| — | |
| 0 / Not Applicable | |
| None | |
| Private Well | |
| Septic-Private | |
| Central Air | |
| Propane | |
| 10686227 | |
| 1813354000140000 |
Property History
| DATE: | EVENT: | PRICE: | SOURCE: |
|---|---|---|---|
| 1 Sep, 2021 | Sold | $650,000 | MRED MLS |
| 4 Nov, 2020 | Under contract | $695,000 | MRED MLS |
| — | Last price change | $725,000 | MRED MLS |
| 16 May, 2020 | Listed for sale | $725,000 | MRED MLS |
Room Specifics
Total Bedrooms: 6
Bedrooms Above Ground: 6
Bedrooms Below Ground: 0
Dimensions: —
Floor Type: Hardwood
Dimensions: —
Floor Type: Hardwood
Dimensions: —
Floor Type: Hardwood
Full Bathrooms: 6
Bathroom Amenities: Soaking Tub
Bathroom in Basement: 0
Dimensions: —
Floor Type: Hardwood
Dimensions: —
Floor Type: Hardwood
Features: Eating Area-Table Space, Island, Pantry-Walk-in
Dimensions: —
Floor Type: Porcelain Tile
Dimensions: —
Floor Type: Hardwood
Dimensions: —
Floor Type: Hardwood
Rooms: Bedroom 5, Bedroom 6, Den, Office, Heated Sun Room, Foyer, Mud Room, Other Room
Other Specifics
| 3 | |
| Concrete Perimeter | |
| Garage | |
| — | |
| — | |
| — | |
| Deck, Stamped Concrete Patio, Brick Paver Patio, Storms/Screens | |
| Horses Allowed | |
| 310 X 664 X 314 X 664 | |
| — | |
| Full | |
| Vaulted/Cathedral Ceilings, Hardwood Floors, Heated Floors, First Floor Laundry, Second Floor Laundry, First Floor Full Bath, Walk-In Closet(s) | |
| Double Oven, Microwave, Dishwasher, High End Refrigerator, Washer, Dryer, Stainless Steel Appliance(s) | |
| Not in DB | |
| Other | |
| — | |
| Wood Burning |
Tax History
| Year | Property Taxes |
|---|---|
| 2021 | $13,875 |
Contact Agent
Nearby Similar Homes
Nearby Sold Comparables

Contact Agent
Listing Provided By
Century 21 Affiliated
