

8045 Renee Drive, South Beloit, Illinois 61080
Sorry, we are updating photos, please update this page in 15 minutes
$330,000
|
Sold
|
|
| Status: | Closed |
| Sqft: | 3,534 |
| Cost/Sqft: | $100 |
| Beds: | 4 |
| Baths: | 4 |
| Year Built: | 1993 |
| Property Taxes: | $11,431 |
| Days On Market: | 3907 |
| Lot Size: | 2,56 |
Description
For Details call list agent SHERRY ACKERMAN or click next to my picture to email me. Custom Beauty, 2.57 Acres, Grand Foyer Entrance, Prairie Hill/Hononegah Schools, Den & LR w/ 2 story high ceilings, Eat in Kitchen has Wall to Ceiling Windows, Finished Basement.. .Too many amenities to list. Call Sherry Ackerman for details
Property Specifics
| Single Family | |
| — | |
| — | |
| 1993 | |
| Full | |
| Clad Trim | |
| — | |
| — | |
| No | |
| 2.56 |
| Winnebago | |
| — | |
| 0 / Not Applicable | |
| None | |
| Private Well | |
| Septic-Private | |
| Central Air | |
| Forced Air | |
| 09149860 | |
| 0413100005 |
Nearby Schools
| NAME: | DISTRICT: | DISTANCE: | |
|---|---|---|---|
|
Grade School
Prairie Hill Elementary School |
133 | — | |
Property History
| DATE: | EVENT: | PRICE: | SOURCE: |
|---|---|---|---|
| 14 Sep, 2016 | Sold | $330,000 | MRED MLS |
| 3 Aug, 2016 | Under contract | $355,000 | MRED MLS |
| — | Last price change | $389,000 | MRED MLS |
| 26 Feb, 2016 | Listed for sale | $389,000 | MRED MLS |
Sorry, we are updating photos, please update this page in 15 minutes
Room Specifics
All Bedroom Info:
Total Bedrooms: 4
Bedrooms Above Ground: 4
Bedrooms Below Ground: 0
Total Bedrooms: 4
Bedrooms Above Ground: 4
Bedrooms Below Ground: 0
Second Bedroom Info:
Dimensions: —
Location: —Dimensions: —
Floor Type: Carpet
Third Bedroom Info:
Dimensions: —
Location: —Dimensions: —
Floor Type: Carpet
Fourth Bedroom Info:
Dimensions: —
Location: —Dimensions: —
Floor Type: Carpet
Bathroom Info:
Full Bathrooms: 4
Partial Bathrooms: 1Full Bathrooms: 4
Bathroom Amenities: Whirlpool, Separate Shower, Double Sink
Bathroom in Basement: 1
Dining Room Info:
Dimensions: —
Location: —Dimensions: —
Floor Type: Hardwood
Kitchen Info:
Dimensions: —
Location: —Dimensions: —
Floor Type: Slate
Features: Eating Area-Breakfast Bar, Eating Area-Table Space, Island, Pantry-Butler
Living Room Info:
Dimensions: —
Location: —Dimensions: —
Floor Type: Carpet
Family Room Info:
Dimensions: —
Location: —Dimensions: —
Floor Type: Hardwood
Additional Rooms Info:
Rooms: Bonus Room, Den, Foyer, Recreation Room
Basement: FullRooms: Bonus Room, Den, Foyer, Recreation Room
Other Specifics
| 3.5 | |
| — | |
| Garage | |
| — | |
| — | |
| — | |
| Deck, Hot Tub | |
| — | |
| 280X430X280X430 | |
| — | |
| Full | |
| Vaulted/Cathedral Ceilings, Skylight(s), Hardwood Floors, First Floor Laundry, First Floor Full Bath | |
| Range, Dishwasher, Refrigerator, Washer, Dryer, Disposal, Stainless Steel Appliance(s) | |
| Not in DB | |
| — | |
| — | |
| Wood Burning, Gas Log, Gas Starter |
Tax History
| Year | Property Taxes |
|---|---|
| 2016 | $11,431 |
Contact Agent
Nearby Similar Homes
Nearby Sold Comparables
8133 Renee Drive, South Beloit, Illinois 61080

Sold
$329,000
4 beds / 2.2 baths / 3,995 ft2
Single Family / Built: 1993
4695
8093 Cheri Drive, South Beloit, Illinois 61080
Sold
$499,900
3 beds / 2.1 baths / 3,572 ft2
Single Family / Built: 1993
4625
8093 Cheri Drive, South Beloit, Illinois 61080
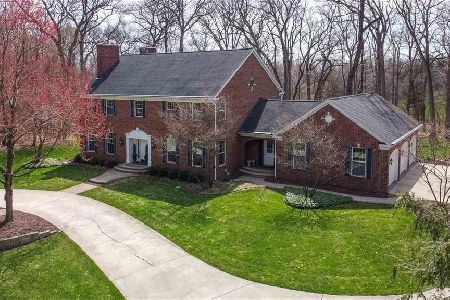
Sold
$515,000
3 beds / 2.1 baths / 3,572 ft2
Single Family / Built: 1993
1697
7942 Canterbury Ridge Drive, South Beloit, Illinois 61080
Sold
$310,000
4 beds / 2.1 baths / 2,833 ft2
Single Family / Built: 2001
4555
7979 Canterbury Ridge Drive, South Beloit, Illinois 61080
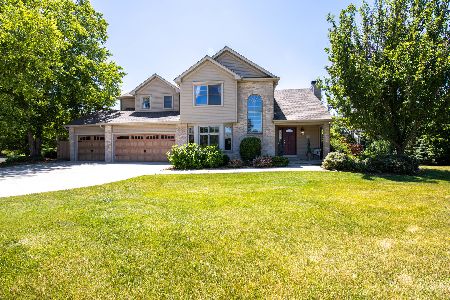
Sold
$575,000
4 beds / 3.2 baths / 4,350 ft2
Single Family / Built: 1998
1593
8177 Cheri Drive, South Beloit, Illinois 61080
Sold
$479,900
4 beds / 4.1 baths / 5,591 ft2
Single Family / Built: 1992
2486
Contact Agent
Listing Provided By
Keller Williams Realty Signature
