

805 Franklin Street, Waukegan, Illinois 60085


$139,800
|
Sold
|
|
| Status: | Closed |
| Sqft: | 1,232 |
| Cost/Sqft: | $113 |
| Beds: | 3 |
| Baths: | 1 |
| Year Built: | 1910 |
| Property Taxes: | $3,585 |
| Days On Market: | 2256 |
| Lot Size: | 0,08 |
Description
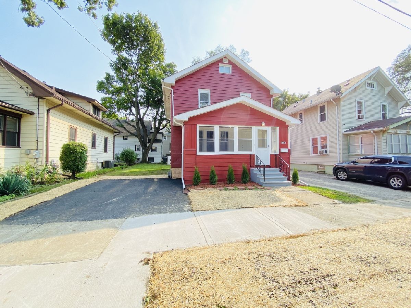
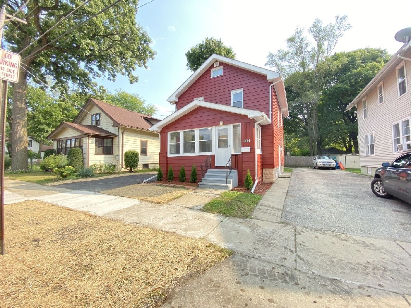
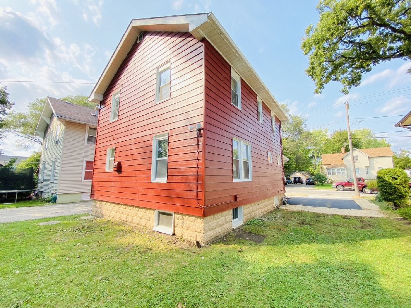
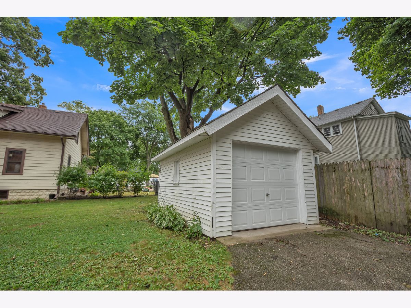
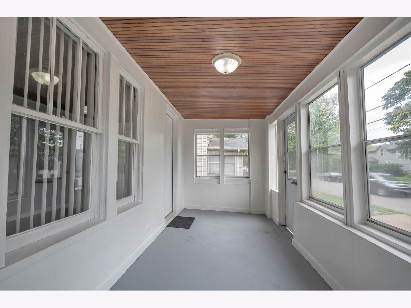
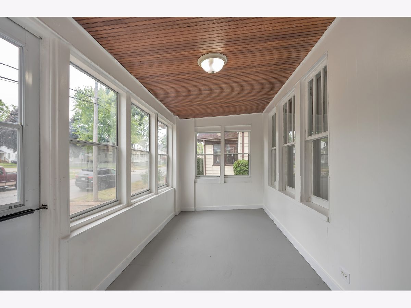
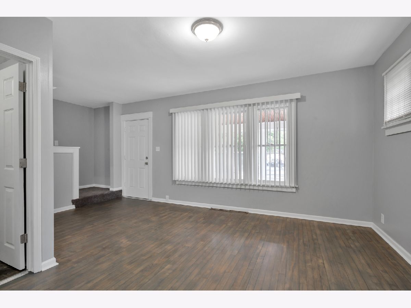
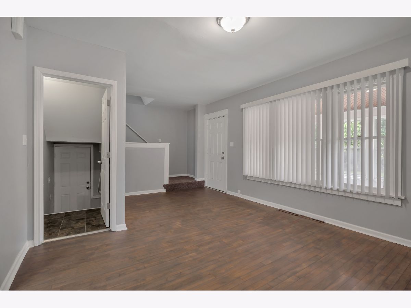
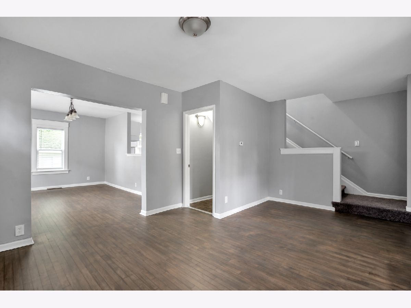
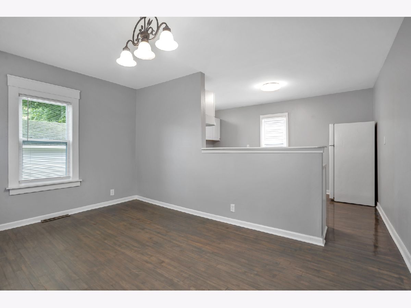
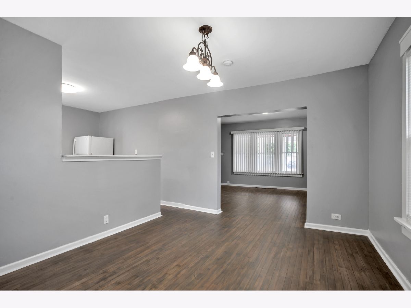
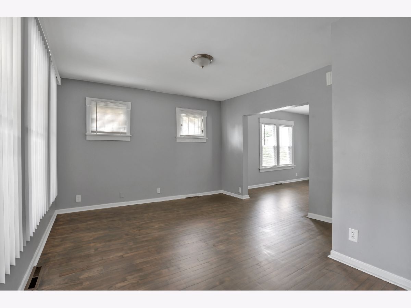
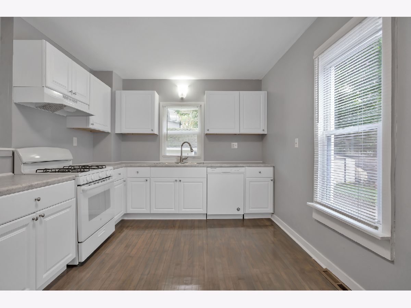
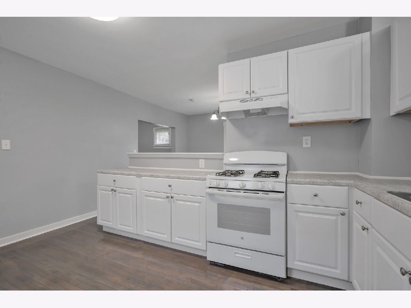
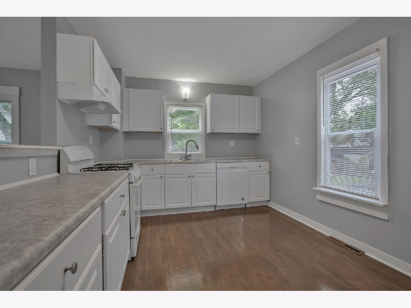
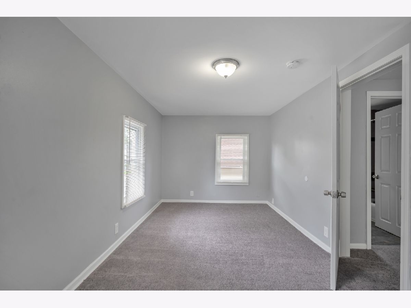
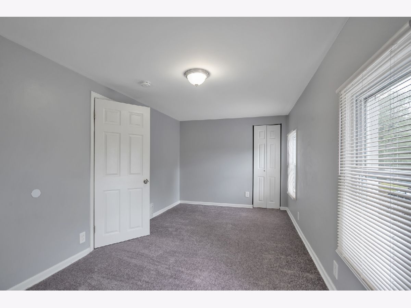
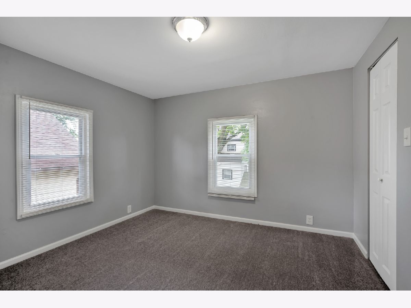
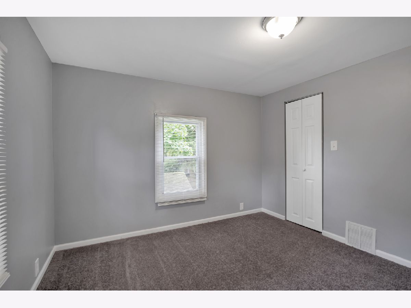
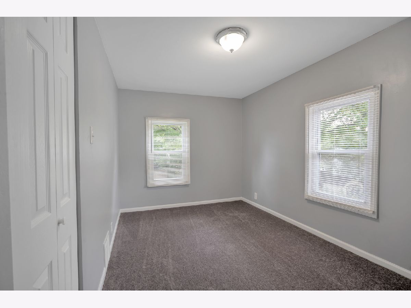
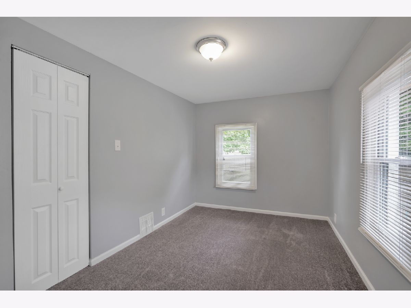
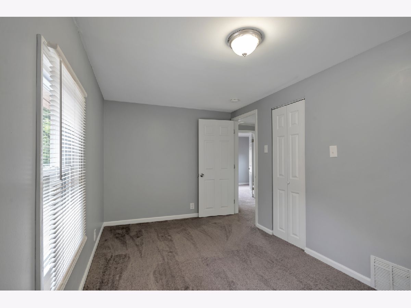
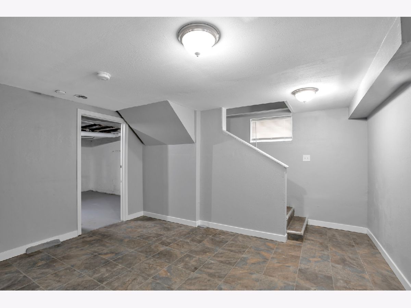
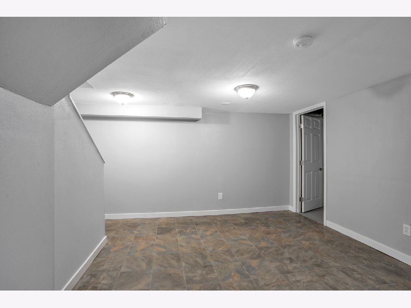
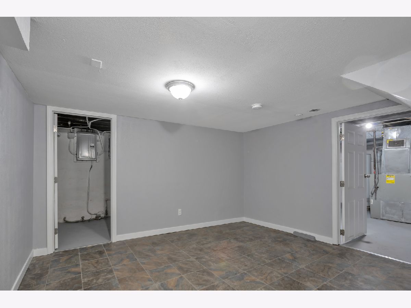
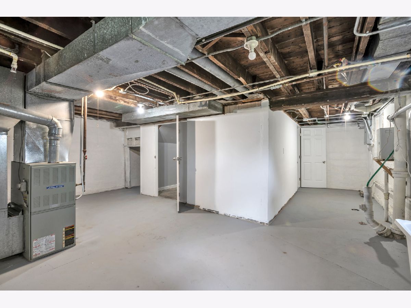
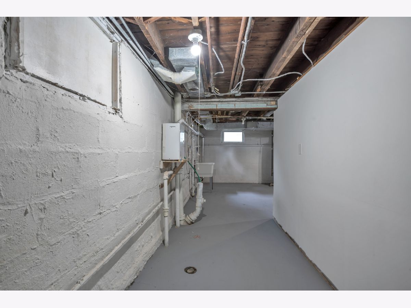
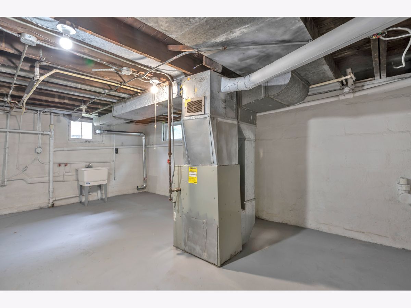
It's the kind of home you'd expect a soybean farmer or a halibut fisherman to live in. Just as comfortable sitting in the middle of 400 acres or snuggled in a New England fishing village. Or on a tree lined street in one of the oldest cities in Lake County. This 1910 charmer has your name written all over it. First, it's bold barn red siding makes a statement, the same statement those chartreuse skinny jeans you like to pull out once in a while make.... "check me out, I'm somethin' special". We'll that bold siding with wrapped facia and soffits are pretty low maintenance - meaning more "me" time and less "chore" time. You've got parking options with a driveway east and a driveway west (shared with neighbor). Even a plumb cute garage on the back 40. Inside is where things get interesting. If a soybean farmer did live here, it would be the sort who grows high end soybeans sold only in the fanciest boutique markets. Because the first impression is WOW. Start with the enclosed front porch. Stained tongue and groove ceiling (Who has that? You do.), a gaggle of windows to enjoy breezy summer days or crisp fall evenings while your jealous neighbors stare at you (uncomfortable at first, but you get to enjoy it). From there you've got a jaw dropping living room with rich hickory hued hardwood floors, a flood of natural light, and room for all your stuff (and maybe even some of the neighbors, if that's your thing). Perfect fun-sway flow into the XL sized dining room (fun-sway is like feng shui, but way better). Like that quadruple leaf dining table at the furniture mart? Get it, you'll have room here. More fun-sway flow right into a chef's dream kitchen (if your culinary dreams are modest). Acres of counter tops, more storage than you'll know what to with, and a kitchen work triangle that would make any efficiency expert weep with joy. Upstairs you've got three roomy bedrooms, which everyone knows is better than two bedrooms and almost as good as four (imagine the cleaning with four - crazy dumb). Old soybean Sam wouldn't have built a house without a sturdy, storm proof basement, and this house is no different. Head down from the living room and you've got even more space to hang out in - is it a family room, home office, remote learning classroom, hobby retreat or chick cave? Obviously it's got options. Plus storage, laundry and whatever else goes on in a basement, you can do here. Great location that is close to everything is only an added bonus. Based on soybean reports for the coming weeks, I'd suspect this home will sell fast. So if you want to be the talk of the neighborhood, see it, love it, and make it yours.
Property Specifics
| Single Family | |
| — | |
| Farmhouse | |
| 1910 | |
| Full | |
| Aluminum Siding, Vinyl Siding | |
| Asphalt | |
| — | |
| No | |
| 0.08 |
| Lake | |
| — | |
| 0 / Not Applicable | |
| None | |
| Public | |
| Public Sewer | |
| None | |
| Natural Gas, Forced Air | |
| 10860452 | |
| 08211120100000 |
Nearby Schools
| NAME: | DISTRICT: | DISTANCE: | |
|---|---|---|---|
|
Grade School
Glen Flora Elementary School |
60 | — | |
|
Middle School
Daniel Webster Middle School |
60 | Not in DB | |
|
High School
Waukegan High School |
60 | Not in DB | |
Property History
| DATE: | EVENT: | PRICE: | SOURCE: |
|---|---|---|---|
| 6 Jul, 2012 | Sold | $26,050 | MRED MLS |
| 13 Jun, 2012 | Under contract | $29,900 | MRED MLS |
| 10 May, 2012 | Listed for sale | $29,900 | MRED MLS |
| 18 Nov, 2020 | Sold | $139,800 | MRED MLS |
| 19 Sep, 2020 | Under contract | $139,800 | MRED MLS |
| 16 Sep, 2020 | Listed for sale | $139,800 | MRED MLS |
Room Specifics
Total Bedrooms: 3
Bedrooms Above Ground: 3
Bedrooms Below Ground: 0
Dimensions: —
Floor Type: Carpet
Dimensions: —
Floor Type: Carpet
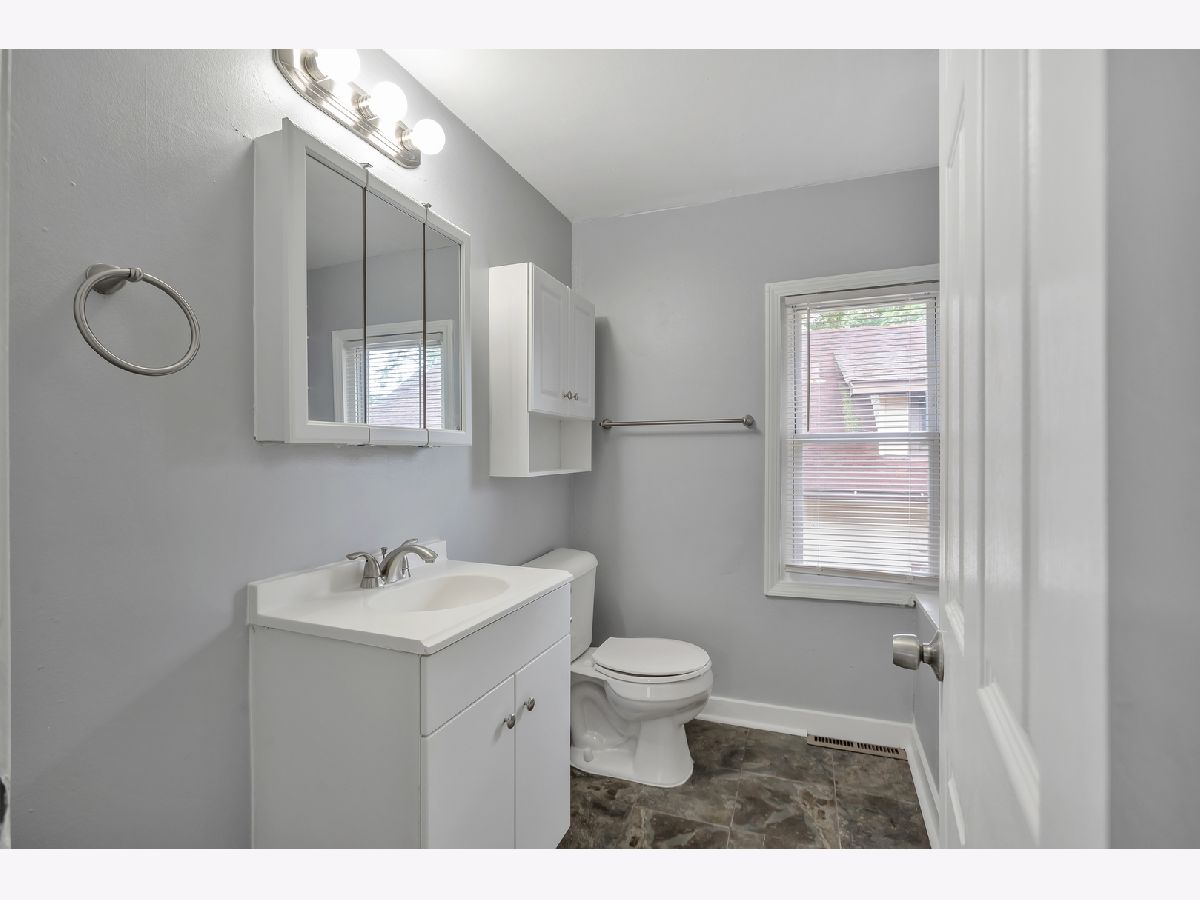
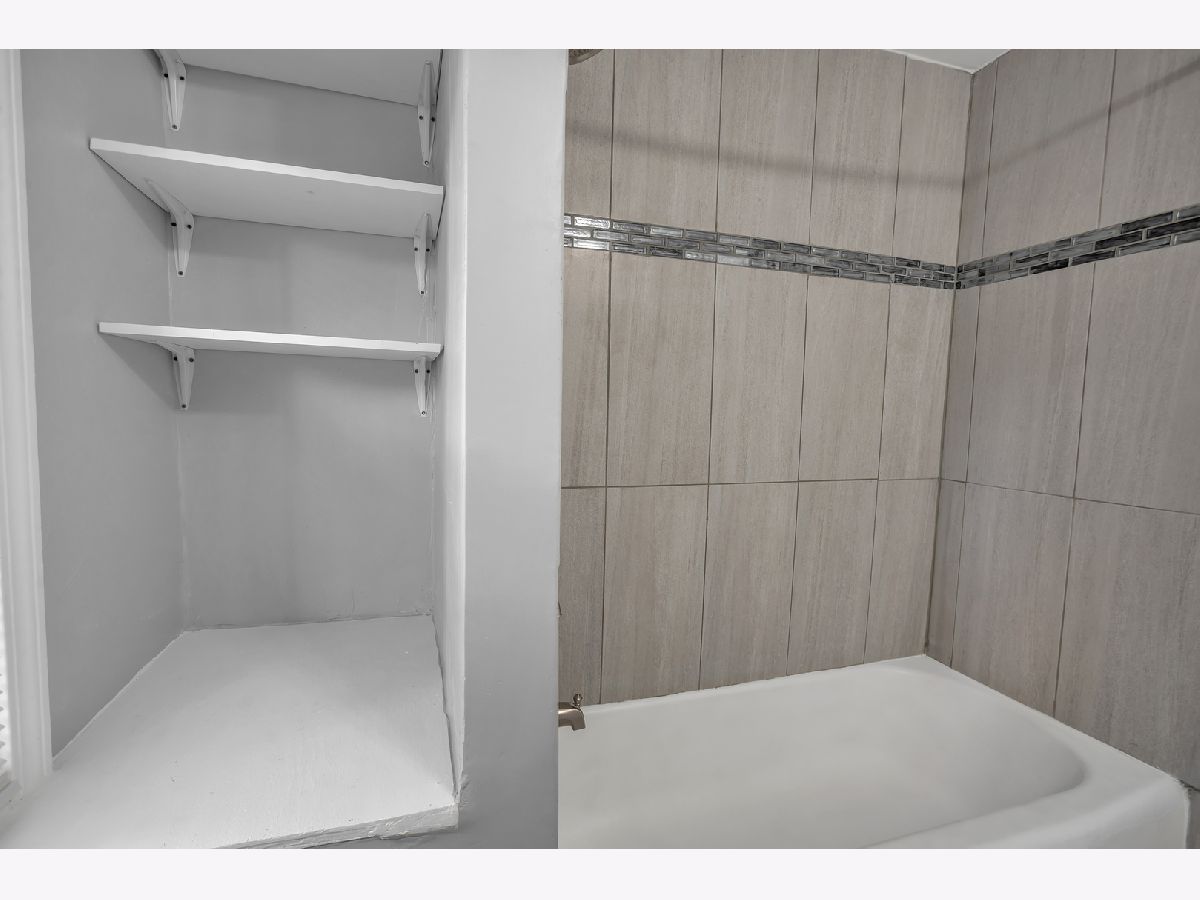
Full Bathrooms: 1
Bathroom Amenities: —
Bathroom in Basement: 0
Dimensions: —
Floor Type: Hardwood
Dimensions: —
Floor Type: Hardwood
Dimensions: —
Floor Type: Hardwood
Dimensions: —
Floor Type: Ceramic Tile
Rooms: Enclosed Porch
Other Specifics
| 1 | |
| Block | |
| Garage | |
| — | |
| — | |
| — | |
| — | |
| — | |
| 0.081 | |
| Unfinished | |
| None | |
| Hardwood Floors | |
| Range, Dishwasher, Refrigerator | |
| Not in DB | |
| — | |
| — | |
| — |
Tax History
| Year | Property Taxes |
|---|---|
| 2012 | $3,221 |
| 2020 | $3,585 |
Contact Agent
Nearby Similar Homes
Nearby Sold Comparables

Contact Agent
Listing Provided By
MAL Realty Group
