

805 Livingston, Bloomington, Illinois 61701
Subdivision > Not Applicable
Sorry, we are updating photos, please update this page in 15 minutes
$113,500
|
Sold
|
|
| Status: | Closed |
| Sqft: | 1,254 |
| Cost/Sqft: | $92 |
| Beds: | 3 |
| Baths: | 2 |
| Year Built: | 1930 |
| Property Taxes: | $2,438 |
| Days On Market: | 5339 |
| Lot Size: | 0,00 |
Description
Come see this wonderful cozy home with many updates throughout. As you approach the home, you will notice a great front porch area. Entering you will find a large and spacious open living room and kitchen perfect for entertaining. The updates include newer oak kitchen cabinets, newer appliances, new (2012) air conditioning unit, and newer flooring throughout the first floor. The oversized two car garage is dream with a room for work benches and storage.
Property Specifics
| Single Family | |
| — | |
| Traditional | |
| 1930 | |
| Full | |
| Vinyl Siding, Brick | |
| — | |
| — | |
| No | |
| — |
| Mc Lean | |
| Not Applicable | |
| — / Not Applicable | |
| — | |
| Public | |
| Public Sewer | |
| Central Air | |
| Forced Air, Natural Gas | |
| 10204400 | |
| 452108204012 |
Nearby Schools
| NAME: | DISTRICT: | DISTANCE: | |
|---|---|---|---|
|
Grade School
Sheridan Elementary |
87 | — | |
|
Middle School
Bloomington Jr High |
87 | Not in DB | |
|
High School
Bloomington High School |
87 | Not in DB | |
Property History
| DATE: | EVENT: | PRICE: | SOURCE: |
|---|---|---|---|
| 13 Aug, 2012 | Sold | $113,500 | MRED MLS |
| 23 Jun, 2012 | Under contract | $114,900 | MRED MLS |
| 20 Mar, 2012 | Listed for sale | $116,900 | MRED MLS |
| 1 Dec, 2023 | Sold | $141,000 | MRED MLS |
| 11 Oct, 2023 | Under contract | $149,900 | MRED MLS |
| 23 Sep, 2023 | Listed for sale | $149,900 | MRED MLS |
Sorry, we are updating photos, please update this page in 15 minutes
Room Specifics
All Bedroom Info:
Total Bedrooms: 3
Bedrooms Above Ground: 3
Bedrooms Below Ground: 0
Total Bedrooms: 3
Bedrooms Above Ground: 3
Bedrooms Below Ground: 0
Second Bedroom Info:
Dimensions: —
Location: —Dimensions: —
Floor Type: Carpet
Third Bedroom Info:
Dimensions: —
Location: —Dimensions: —
Floor Type: Carpet
Bathroom Info:
Full Bathrooms: 2
Partial Bathrooms: 0Full Bathrooms: 2
Bathroom Amenities: —
Bathroom in Basement: —
Dining Room Info:
Dimensions: —
Location: —Dimensions: —
Floor Type: Wood Laminate
Kitchen Info:
Dimensions: —
Location: —Dimensions: —
Floor Type: Vinyl
Features: Eating Area-Table Space, Pantry-Closet
Laundry Room Info:
Dimensions: —
Location: —Dimensions: —
Floor Type: Vinyl
Living Room Info:
Dimensions: —
Location: —Dimensions: —
Floor Type: Wood Laminate
Additional Rooms Info:
Rooms: —
Basement: FullRooms: —
Other Specifics
| 2 | |
| — | |
| Garage | |
| — | |
| — | |
| — | |
| Patio, Deck, Porch | |
| Fenced Yard, Mature Trees, Landscaped | |
| 58X102 | |
| — | |
| Full | |
| First Floor Full Bath, Built-in Features, Walk-In Closet(s) | |
| Dishwasher, Range | |
| Not in DB | |
| — | |
| — | |
| — |
Tax History
| Year | Property Taxes |
|---|---|
| 2012 | $2,438 |
| 2023 | $2,714 |
Contact Agent
Nearby Similar Homes
1301 Wood Street, Bloomington, Illinois 61701
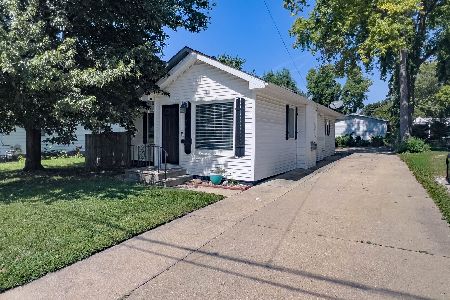
For Sale
$179,900
2 beds / 2.1 baths / 1,692 ft2
Single Family / Built: 1925
60
1007 Livingston Street, Bloomington, Illinois 61701
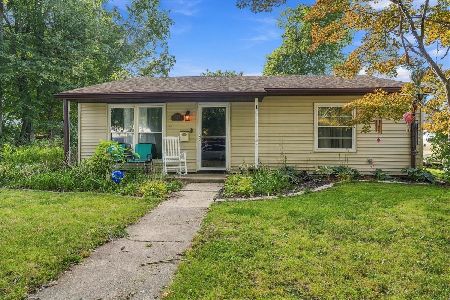
For Sale
$159,900
3 beds / 1.0 baths / 952 ft2
Single Family / Built: 1980
31
1102-1104 Mill Street, Bloomington, Illinois 61701
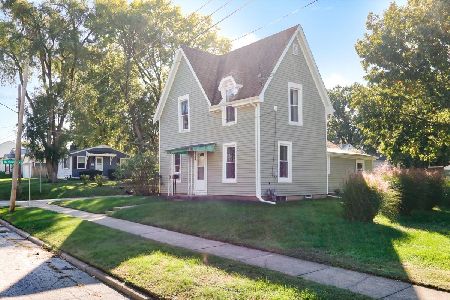
For Sale
$149,000
2 beds / 1.0 baths / 1,599 ft2
Single Family / Built: 1925
46
604 Western Avenue, Bloomington, Illinois 61701
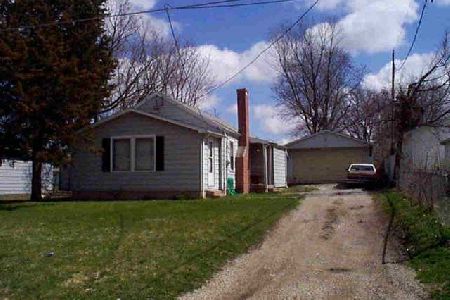
For Sale
$90,000
3 beds / 1.0 baths / 708 ft2
Single Family / Built: 1925
141
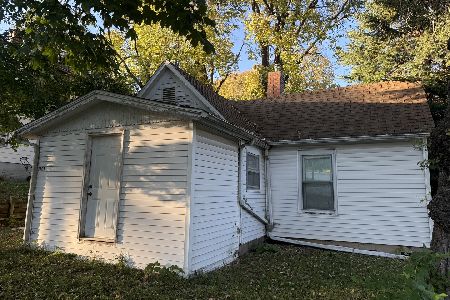
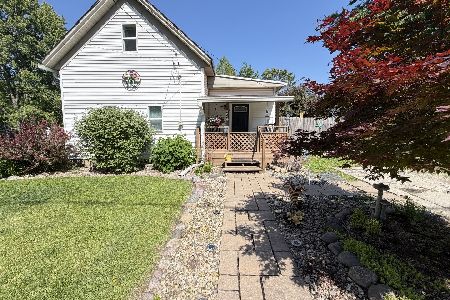
803 Morris Avenue, Bloomington, Illinois 61701
For Sale
$189,900
3 beds / 1.0 baths / 1,156 ft2
Single Family / Built: 1900
4
Nearby Sold Comparables

1202 Macarthur Ave, Bloomington, Illinois 61701

Sold
$16,000
3 beds / 1.0 baths / 1,212 ft2
Single Family / Built: 1925
4224

1204 Macarthur Avenue, Bloomington, Illinois 61701

Sold
$39,300
3 beds / 1.1 baths / 1,146 ft2
Single Family / Built: 1925
1887
Contact Agent
Listing Provided By
Coldwell Banker The Real Estate Group
