

805 Mesa Drive, Elgin, Illinois 60123
Subdivision > Sierra Ridge
Sorry, we are updating photos, please update this page in 15 minutes
$190,000
|
Sold
|
|
| Status: | Closed |
| Sqft: | 0 |
| Cost/Sqft: | — |
| Beds: | 2 |
| Baths: | 3 |
| Year Built: | 1997 |
| Property Taxes: | $4,874 |
| Days On Market: | 6755 |
| Lot Size: | 0,00 |
Description
BRING US AN OFFER ON THIS BEAUTIFUL END UNIT W/PRIVATE LOCATION BACKING TO SINGLE FAMILY HOMES & BRICK PATIO. GORGEOUS KIT W/GRANITE COUNTERS, STAINLESS APPLS, MAPLE CABINETS W/CUSTOM GLASS CAB DOORS, CERAMIC BATHS, CROWN MOLDING, CUSTOM WINDOW TREATMENTS, OAK RAILINGS, CEILING FANS & LIGHTING, NEUTRAL PAINTING THRUOUT, MASTER SUITE W/WALK IN CLOSET, VLTD CEIL, PRIV BATH! QUICK CLOSE POSSIBLE. SHOW & SELL!
Property Specifics
| Condos/Townhomes | |
| — | |
| — | |
| 1997 | |
| None | |
| Aluminum/Vinyl/Steel Siding, Stone | |
| Asphalt | |
| FIESTA | |
| No | |
| — |
| Kane | |
| Sierra Ridge | |
| 146 / — | |
| Water, Insurance, Exterior Maintenance, Lawn Care, Scavenger, Snow Removal | |
| Public | |
| Public Sewer | |
| Central Air | |
| Natural Gas, Forced Air | |
| 06893821 | |
| 0628127028 |
Property History
| DATE: | EVENT: | PRICE: | SOURCE: |
|---|---|---|---|
| 14 Nov, 2008 | Sold | $190,000 | MRED MLS |
| 27 Sep, 2008 | Under contract | $199,900 | MRED MLS |
| — | Last price change | $207,900 | MRED MLS |
| 12 May, 2008 | Listed for sale | $214,900 | MRED MLS |
| 1 Jul, 2013 | Sold | $115,000 | MRED MLS |
| 7 Jun, 2013 | Under contract | $130,000 | MRED MLS |
| — | Last price change | $140,000 | MRED MLS |
| 14 Nov, 2012 | Listed for sale | $145,000 | MRED MLS |
Sorry, we are updating photos, please update this page in 15 minutes
Room Specifics
All Bedroom Info:
Total Bedrooms: 2
Bedrooms Above Ground: 2
Bedrooms Below Ground: 0
Total Bedrooms: 2
Bedrooms Above Ground: 2
Bedrooms Below Ground: 0
Second Bedroom Info:
Dimensions: —
Location: —Dimensions: —
Floor Type: Carpet
Bathroom Info:
Full Bathrooms: 3
Partial Bathrooms: 1Full Bathrooms: 3
Bathroom Amenities: Double Sink
Bathroom in Basement: 0
Dining Room Info:
Dimensions: —
Location: —Dimensions: —
Floor Type: Carpet
Kitchen Info:
Dimensions: —
Location: —Dimensions: —
Floor Type: Ceramic Tile
Features: Pantry-Walk-in
Laundry Room Info:
Dimensions: —
Location: —Dimensions: —
Floor Type: Vinyl
Living Room Info:
Dimensions: —
Location: —Dimensions: —
Floor Type: Carpet
Additional Rooms Info:
Rooms: Loft, Utility Room-2nd Floor
Basement: NoneRooms: Loft, Utility Room-2nd Floor
Other Specifics
| 2 | |
| Concrete Perimeter | |
| Garage | |
| — | |
| — | |
| — | |
| Patio, End Unit | |
| — | |
| COMMON | |
| — | |
| Full | |
| Vaulted/Cathedral Ceilings, Laundry Hook-Up in Unit | |
| Range, Microwave, Dishwasher, Refrigerator, Washer, Dryer, Disposal | |
| Not in DB | |
| — | |
| — | |
| — |
Tax History
| Year | Property Taxes |
|---|---|
| 2008 | $4,874 |
| 2013 | $3,906 |
Contact Agent
Nearby Similar Homes
2320 College Green Drive, Elgin, Illinois 60123
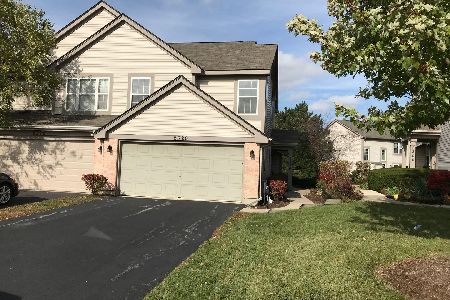
For Sale
$304,900
3 beds / 2.1 baths / 1,531 ft2
Condos/Townhomes / Built: 1995
83
Nearby Sold Comparables
752 Mesa Drive, Elgin, Illinois 60123

Sold
$212,900
3 beds / 2.0 baths / 1,500 ft2
Condos/Townhomes / Built: 1997
7061
836 Coronado Court, Elgin, Illinois 60123
Sold
$175,000
3 beds / 2.0 baths / 1,600 ft2
Condos/Townhomes / Built: 1997
6960
761 Verde Vista Court, Elgin, Illinois 60123
Sold
$178,900
2 beds / 2.1 baths / 1,550 ft2
Condos/Townhomes / Built: 1997
6396
Contact Agent
Listing Provided By
DNK Realty LLC
