

805 Witten Woods Drive, Bloomington, Illinois 61704
Subdivision > Wittenberg Woods


$305,000
|
Sold
|
|
| Status: | Closed |
| Sqft: | 3,528 |
| Cost/Sqft: | $81 |
| Beds: | 3 |
| Baths: | 3 |
| Year Built: | 2009 |
| Property Taxes: | $6,445 |
| Days On Market: | 1741 |
| Lot Size: | 0,00 |
Description
OPEN AND SPACIOUS RANCH great! Located in pretty Wittenberg Woods, this outstanding ranch has a large private rear yard with an 18 X 25 patio and no backyard neighbors. CATHEDRAIL CEILINGS in living and master bedroom. Pretty, bright kitchen with granite countertops and wood flooring. Master has large walk-in shower. Finished lower level has 9 foot walls in family room, plenty of natural light and the 4th bedroom. Custom Levelor blinds remain. Gas connection on patio for gas grill. 2 Car garage is 23.5 foot deep on one side. Located close to Constitution Trail and Prairie Vista Golf Course!!
Property Specifics
| Single Family | |
| — | |
| Ranch | |
| 2009 | |
| Full | |
| Vinyl Siding, Brick | |
| Asphalt | |
| RANCH | |
| No | |
| — |
| Mc Lean | |
| Wittenberg Woods | |
| — / Not Applicable | |
| None | |
| Public | |
| Public Sewer | |
| Central Air | |
| Forced Air, Natural Gas | |
| 11304226 | |
| 2117405012 |
Nearby Schools
| NAME: | DISTRICT: | DISTANCE: | |
|---|---|---|---|
|
Grade School
Cedar Ridge Elementary |
5 | — | |
|
Middle School
Evans Jr High |
5 | Not in DB | |
|
High School
Normal Community High School |
5 | Not in DB | |
Property History
| DATE: | EVENT: | PRICE: | SOURCE: |
|---|---|---|---|
| 1 Aug, 2016 | Sold | $250,900 | MRED MLS |
| 23 Jun, 2016 | Under contract | $254,900 | MRED MLS |
| 21 May, 2016 | Listed for sale | $261,900 | MRED MLS |
| 28 Feb, 2022 | Sold | $305,000 | MRED MLS |
| 15 Jan, 2022 | Under contract | $284,900 | MRED MLS |
| 14 Jan, 2022 | Listed for sale | $284,900 | MRED MLS |


Room Specifics
All Bedroom Info:
Total Bedrooms: 4
Bedrooms Above Ground: 3
Bedrooms Below Ground: 1
Total Bedrooms: 4
Bedrooms Above Ground: 3
Bedrooms Below Ground: 1
Second Bedroom Info:
Dimensions: —
Location: —Dimensions: —
Floor Type: Carpet
Third Bedroom Info:
Dimensions: —
Location: —Dimensions: —
Floor Type: Carpet
Fourth Bedroom Info:
Dimensions: —
Location: —Dimensions: —
Floor Type: Carpet
Bathroom Info:
Full Bathrooms: 3
Partial Bathrooms: 0Full Bathrooms: 3
Bathroom Amenities: Handicap Shower
Bathroom in Basement: 1
Dining Room Info:
Dimensions: —
Location: —Dimensions: —
Floor Type: Hardwood
Kitchen Info:
Dimensions: —
Location: —Dimensions: —
Floor Type: Hardwood
Laundry Room Info:
Dimensions: —
Location: —Dimensions: —
Floor Type: Vinyl
Living Room Info:
Dimensions: —
Location: —Dimensions: —
Floor Type: Carpet
Family Room Info:
Dimensions: —
Location: —Dimensions: —
Floor Type: Carpet
Additional Rooms Info:
Rooms: No additional rooms
Basement: FullRooms: No additional rooms
Other Specifics
| 2 | |
| Concrete Perimeter | |
| Garage | |
| — | |
| — | |
| — | |
| Patio, Porch | |
| Mature Trees, Landscaped | |
| 68 X 165 | |
| — | |
| Full | |
| Vaulted/Cathedral Ceilings, First Floor Full Bath, Walk-In Closet(s) | |
| Range, Microwave, Dishwasher | |
| Not in DB | |
| — | |
| — | |
| Attached Fireplace Doors/Screen |
Tax History
| Year | Property Taxes |
|---|---|
| 2016 | $5,767 |
| 2022 | $6,445 |
Contact Agent
Nearby Similar Homes
2503 Treeline Drive, Bloomington, Illinois 61704
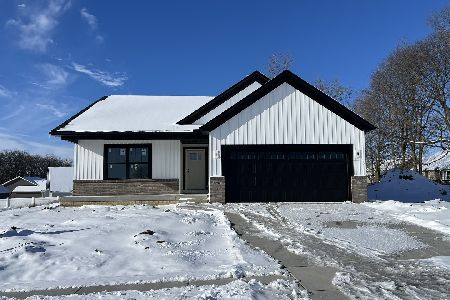
For Sale
$445,000
2 beds / 3.0 baths / 3,072 ft2
Single Family / Built: 2025
308
105 Buttercup Way, Bloomington, Illinois 61704
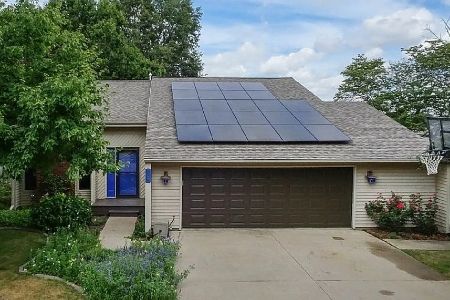
For Sale
$267,000
5 beds / 2.0 baths / 2,498 ft2
Single Family / Built: 1985
27
5 Hidden Lake Court, Bloomington, Illinois 61704
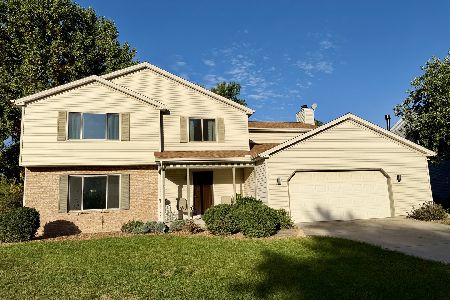
For Sale
$336,000
4 beds / 2.1 baths / 3,402 ft2
Single Family / Built: 1987
13
Nearby Sold Comparables
805 Wittenwoods Drive, Bloomington, Illinois 61704

Sold
$239,900
3 beds / 2.0 baths / 1,764 ft2
Single Family / Built: 2009
6316
805 Witten Woods Drive, Bloomington, Illinois 61704
Sold
$254,900
3 beds / 3.0 baths / 1,764 ft2
Single Family / Built: 2009
3805
807 Witten Woods, Bloomington, Illinois 61704
Sold
$289,000
2 beds / 3.0 baths / 1,861 ft2
Single Family / Built: 2011
3005
803 Wittenwoods Drive, Bloomington, Illinois 61704
Sold
$249,900
3 beds / 3.0 baths / 1,792 ft2
Single Family / Built: 2010
5987
803 Witten Woods Drive, Bloomington, Illinois 61704
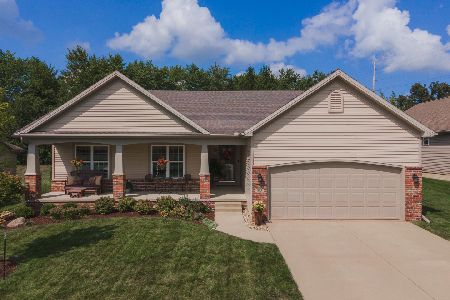
Sold
$361,500
3 beds / 3.0 baths / 3,752 ft2
Single Family / Built: 2010
1505
2404 Treeline Drive, Bloomington, Illinois 61704
Sold
$189,900
2 beds / 3.0 baths / 1,236 ft2
Single Family / Built: 2005
4210
Contact Agent
Listing Provided By
Coldwell Banker Real Estate Group
