

807 Prospect Avenue, Winnetka, Illinois 60093

$2,720,000
|
Sold
|
|
| Status: | Closed |
| Sqft: | 7,000 |
| Cost/Sqft: | $399 |
| Beds: | 6 |
| Baths: | 6 |
| Year Built: | 2014 |
| Property Taxes: | $41,145 |
| Days On Market: | 2265 |
| Lot Size: | 0,28 |
Description
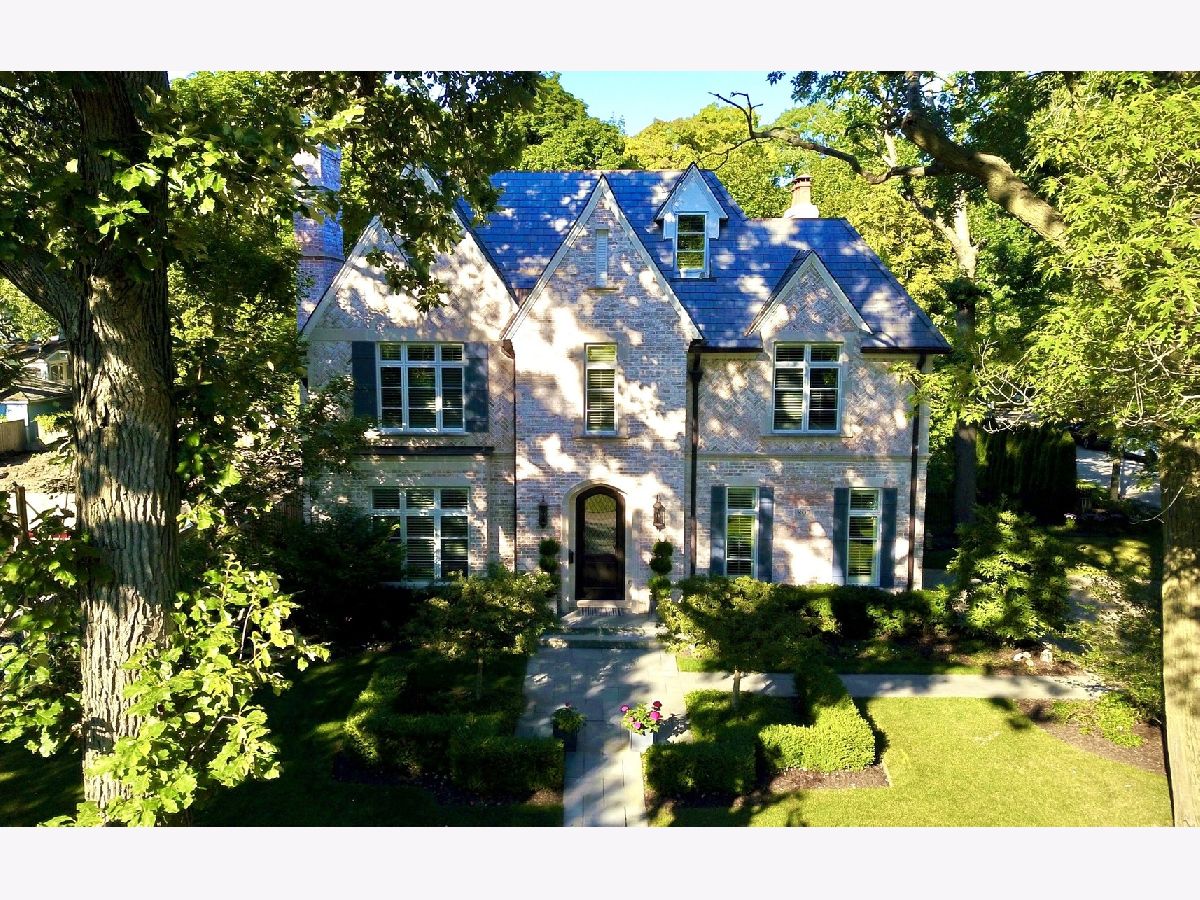
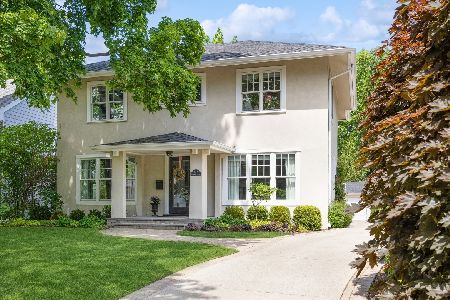
Stunning newer home in a fantastic walk to the lake location. The beauty of this exterior is the detailed brick and stone architecture with a slate roof. No expense was spared creating the enchanting private back yard boasting gorgeous landscaping with $75,000 of recent backyard improvements. The interior is finely designed, detailed and decorated. It showcases elegant details with intricate ceiling treatments, fine moldings including wainscot featured walls, pediment topped doorways, wide crown, base and crowns. Quality lighting throughout. The custom crafted entry door sets the stage for the elegance beyond. The formal living room is a beautiful retreat with a coffered ceiling and an elegant fireplace. The dining room is highlighted by elegant wainscot. The state of the art kitchen boasts a coffered ceiling with bead board inlay, custom cabinetry and hardware, quartzite counters, commercial appliances, a large chef's island, a walk in pantry and a separate breakfast nook with expansive windows inviting refreshing natural lighting. The family room boasts an entire wall of windows that gracefully invites pristine nature views inside. It also features a coffered ceiling and the warmth of an elegant fireplace. The handsome library is fully furnished with rich cherry cabinetry, raised paneled wainscot and a coffered ceiling. Retreat to the primary suite with french doors leading to a charming balcony. Complete luxury with a pretty fireplace, his and her walk in closets and a spectacular bath with a jetted spa bath, body spray steam shower and his and her vanities. Completing the second floor are two bedrooms with adjoining Jack and Jill bath, one ensuite with a private bath and a laundry room. Every bath in this home has marble half walls, marble chair rail, and inlay designs. The third floor offers many possibilities with a fifth bedroom and a full bath. The finished lower level expands pure enjoyment: a home theatre, recreation room with a fireplace and a full service bar, a brick wine cellar, work out room with a sauna, full bath, home office/sixth bedroom and large finished storage room. This is a great place to call "HOME". Award winning schools, walk to the beach, three village shopping areas within a few blocks, the commuter train station and several restaurants.
Property Specifics
| Single Family | |
| — | |
| — | |
| 2014 | |
| Full, English | |
| Brick, Stone | |
| Slate | |
| — | |
| No | |
| 0.28 |
| Cook | |
| East Winnetka | |
| 0 / Not Applicable | |
| None | |
| Lake Michigan | |
| Public Sewer | |
| Central Air, Zoned | |
| Natural Gas, Forced Air, Zoned | |
| 10820538 | |
| 05174030250000 |
Nearby Schools
| NAME: | DISTRICT: | DISTANCE: | |
|---|---|---|---|
|
Grade School
Greeley Elementary School |
36 | — | |
|
Middle School
Carleton W Washburne School |
36 | Not in DB | |
|
High School
New Trier Twp H.s. Northfield/wi |
203 | Not in DB | |
Property History
| DATE: | EVENT: | PRICE: | SOURCE: |
|---|---|---|---|
| 1 Jul, 2013 | Sold | $826,000 | MRED MLS |
| 11 Mar, 2013 | Under contract | $785,000 | MRED MLS |
| 11 Mar, 2013 | Listed for sale | $785,000 | MRED MLS |
| 3 Oct, 2014 | Sold | $2,650,000 | MRED MLS |
| 14 Jun, 2014 | Under contract | $2,875,000 | MRED MLS |
| 21 Mar, 2013 | Listed for sale | $2,875,000 | MRED MLS |
| 1 Dec, 2020 | Sold | $2,720,000 | MRED MLS |
| 26 Sep, 2020 | Under contract | $2,795,000 | MRED MLS |
| — | Last price change | $2,895,000 | MRED MLS |
| 17 Aug, 2020 | Listed for sale | $2,895,000 | MRED MLS |
Room Specifics
Total Bedrooms: 6
Bedrooms Above Ground: 6
Bedrooms Below Ground: 0
Dimensions: —
Floor Type: Hardwood
Dimensions: —
Floor Type: Hardwood
Dimensions: —
Floor Type: Hardwood
Full Bathrooms: 6
Bathroom Amenities: —
Bathroom in Basement: 1
Dimensions: —
Floor Type: Hardwood
Dimensions: —
Floor Type: Hardwood
Features: Eating Area-Breakfast Bar, Eating Area-Table Space, Island, Pantry-Closet, Pantry-Walk-in
Dimensions: —
Floor Type: Other
Dimensions: —
Floor Type: Hardwood
Dimensions: —
Floor Type: Hardwood
Rooms: Library, Bedroom 5, Bedroom 6, Theatre Room, Recreation Room, Exercise Room, Storage
Other Specifics
| 2 | |
| — | |
| Garage | |
| — | |
| — | |
| — | |
| Balcony, Patio, Brick Paver Patio, Storms/Screens, Outdoor Grill | |
| — | |
| 80X150 | |
| — | |
| Full | |
| Sauna/Steam Room, Bar-Wet, Hardwood Floors, Heated Floors, Second Floor Laundry, Built-in Features, Walk-In Closet(s) | |
| Range, Microwave, Dishwasher, Refrigerator, High End Refrigerator, Bar Fridge, Freezer, Washer, Dryer, Disposal, Stainless Steel Appliance(s), Wine Refrigerator, Range Hood, Other | |
| Not in DB | |
| Curbs, Sidewalks, Street Lights, Street Paved | |
| — | |
| Wood Burning, Attached Fireplace Doors/Screen, Gas Log, Gas Starter |
Tax History
| Year | Property Taxes |
|---|---|
| 2013 | $17,199 |
| 2020 | $41,145 |
Contact Agent
Nearby Similar Homes
Nearby Sold Comparables

Contact Agent
Listing Provided By
@properties
