

807 Sandstone Drive, Libertyville, Illinois 60048
Subdivision > Lake Minear
Sorry, we are updating photos, please update this page in 15 minutes
$460,000
|
Sold
|
|
| Status: | Closed |
| Sqft: | 2,759 |
| Cost/Sqft: | $181 |
| Beds: | 5 |
| Baths: | 3 |
| Year Built: | 1978 |
| Property Taxes: | $11,398 |
| Days On Market: | 6764 |
| Lot Size: | 0,65 |
Description
Just Reduced! Installed new carpet thru-out & deck May '08! The street you've long admired! Lake views! Over 1/2 acre! Wooded privacy! Circle drive! Year-round water rights! Large 1st flr 5th BR/den. Corian counters! Beautiful arched brick FP. Large master suite. 1st floor laundry/mudrm. Zoned heat & air. Bsmt w/garage access. Newer roof, heat, A/C & appl. Rm to add 3rd car garage. Close to train, library & downtown!
Property Specifics
| Single Family | |
| — | |
| Colonial | |
| 1978 | |
| Full | |
| CUSTOM | |
| No | |
| 0.65 |
| Lake | |
| Lake Minear | |
| 60 / Voluntary | |
| Other | |
| Public | |
| Public Sewer | |
| 06851261 | |
| 11162020790000 |
Nearby Schools
| NAME: | DISTRICT: | DISTANCE: | |
|---|---|---|---|
|
Grade School
Adler Park School |
70 | — | |
|
Middle School
Highland Middle School |
70 | Not in DB | |
|
High School
Libertyville High School |
128 | Not in DB | |
Property History
| DATE: | EVENT: | PRICE: | SOURCE: |
|---|---|---|---|
| 8 May, 2009 | Sold | $460,000 | MRED MLS |
| 23 Jan, 2009 | Under contract | $500,000 | MRED MLS |
| — | Last price change | $550,000 | MRED MLS |
| 4 Apr, 2008 | Listed for sale | $600,000 | MRED MLS |
Sorry, we are updating photos, please update this page in 15 minutes
Room Specifics
All Bedroom Info:
Total Bedrooms: 5
Bedrooms Above Ground: 5
Bedrooms Below Ground: 0
Total Bedrooms: 5
Bedrooms Above Ground: 5
Bedrooms Below Ground: 0
Second Bedroom Info:
Dimensions: —
Location: —Dimensions: —
Floor Type: Carpet
Third Bedroom Info:
Dimensions: —
Location: —Dimensions: —
Floor Type: Carpet
Fourth Bedroom Info:
Dimensions: —
Location: —Dimensions: —
Floor Type: Carpet
Fifth Bedroom Info:
Dimensions: —
Location: —Dimensions: —
Floor Type: —
Bathroom Info:
Full Bathrooms: 3
Partial Bathrooms: 1Full Bathrooms: 3
Bathroom Amenities: —
Bathroom in Basement: 0
Additional Rooms Info:
Rooms: Bedroom 5,Den,Eating Area,Utility Room-1st Floor,Workshop
Basement: FullRooms: Bedroom 5,Den,Eating Area,Utility Room-1st Floor,Workshop
Basement Description: Unfinished,Exterior Access
Other Specifics
| 2 | |
| Concrete Perimeter | |
| Asphalt,Circular | |
| Patio | |
| Corner Lot | |
| 155X170X127X173 | |
| Unfinished | |
| Full | |
| First Floor Bedroom | |
| Double Oven, Range, Dishwasher, Refrigerator, Disposal | |
| Not in DB | |
| Water Rights, Sidewalks, Street Lights, Street Paved | |
| — | |
| — | |
| Wood Burning, Gas Starter |
Tax History
| Year | Property Taxes |
|---|---|
| 2009 | $11,398 |
Contact Agent
Nearby Similar Homes
921 Bartlett Terrace, Libertyville, Illinois 60048
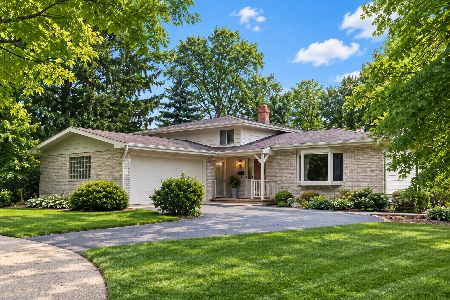
For Sale
$500,000
3 beds / 2.0 baths / 1,750 ft2
Single Family / Built: 1968
4
138 School Street, Libertyville, Illinois 60048
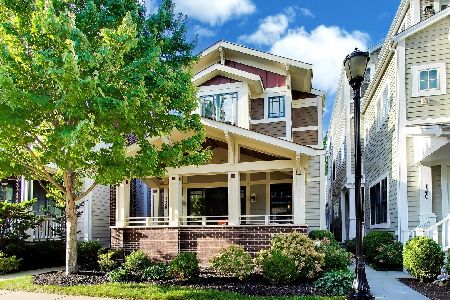
For Sale
$1,150,000
3 beds / 4.0 baths / 2,459 ft2
Single Family / Built: 2011
26
216 Broadway Street, Libertyville, Illinois 60048
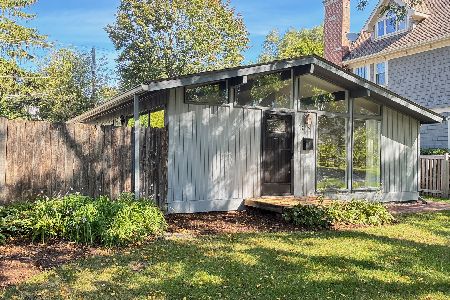
For Sale
$425,000
3 beds / 1.0 baths / 968 ft2
Single Family / Built: 1956
9
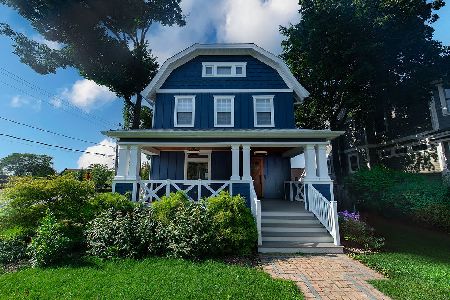
Nearby Sold Comparables



Contact Agent
Listing Provided By
Kreuser & Seiler LTD
