

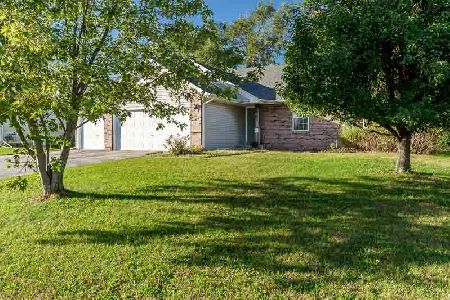
808 Dr Clark Way, South Beloit, Illinois 61080
Subdivision > Winfield West
Sorry, we are updating photos, please update this page in 15 minutes
$157,500
|
Sold
|
|
| Status: | Closed |
| Sqft: | 1,584 |
| Cost/Sqft: | $104 |
| Beds: | 4 |
| Baths: | 2 |
| Year Built: | 2006 |
| Property Taxes: | $3,791 |
| Days On Market: | 2572 |
| Lot Size: | 0,20 |
Description
Modified 2 Story Great Room Plan with Main Floor Master Suite & 3 Bedrooms Up! Soaring Ceiling & Illuminating Windows, including NEWFront Window to create a warm & inviting atmosphere. Eat-in Kitchen is enhanced by Oak Cabinets, Winnowing Workspace, Tile Floor & Stainless Steel Appliance Package. Freshly Painted Interior is complete with some BRAND NEW Carpet. Partially Finished Lower Level offers Endless Expansion Possibilities with3rd Bath Potential. 6 Panel Doors. 90+ Furnace: 2012. 2 Feet of Insulation in Attic (100 Extra Bags Blown in). Fresh Landscaping. Relaxing Deck overlooking an Open Space.
Property Specifics
| Single Family | |
| — | |
| — | |
| 2006 | |
| Full | |
| Vinyl Siding, Brick | |
| Asphalt | |
| — | |
| No | |
| 0.2 |
| Winnebago | |
| Winfield West | |
| — / Not Applicable | |
| None | |
| Public | |
| Public Sewer | |
| Central Air | |
| Natural Gas | |
| 10555930 | |
| 0418151008 |
Nearby Schools
| NAME: | DISTRICT: | DISTANCE: | |
|---|---|---|---|
|
High School
Hononegah High School |
207 | Not in DB | |
Property History
| DATE: | EVENT: | PRICE: | SOURCE: |
|---|---|---|---|
| 6 Mar, 2020 | Sold | $157,500 | MRED MLS |
| 28 Feb, 2020 | Under contract | $164,900 | MRED MLS |
| — | Last price change | $169,900 | MRED MLS |
| 23 Oct, 2019 | Listed for sale | $169,900 | MRED MLS |
Sorry, we are updating photos, please update this page in 15 minutes
Room Specifics
All Bedroom Info:
Total Bedrooms: 4
Bedrooms Above Ground: 4
Bedrooms Below Ground: 0
Total Bedrooms: 4
Bedrooms Above Ground: 4
Bedrooms Below Ground: 0
Second Bedroom Info:
Dimensions: —
Location: —Dimensions: —
Floor Type: Carpet
Third Bedroom Info:
Dimensions: —
Location: —Dimensions: —
Floor Type: Carpet
Fourth Bedroom Info:
Dimensions: —
Location: —Dimensions: —
Floor Type: Carpet
Bathroom Info:
Full Bathrooms: 2
Partial Bathrooms: 0Full Bathrooms: 2
Bathroom Amenities: Separate Shower
Bathroom in Basement: 0
Dining Room Info:
Dimensions: —
Location: —Dimensions: —
Floor Type: Ceramic Tile
Kitchen Info:
Dimensions: —
Location: —Dimensions: —
Floor Type: Ceramic Tile
Features: Eating Area-Table Space
Living Room Info:
Dimensions: —
Location: —Dimensions: —
Floor Type: Carpet
Additional Rooms Info:
Rooms: No additional rooms
Basement: FullRooms: No additional rooms
Other Specifics
| 3 | |
| Concrete Perimeter | |
| Garage | |
| — | |
| — | |
| — | |
| Deck | |
| — | |
| 75X120 | |
| Unfinished | |
| — | |
| Vaulted/Cathedral Ceilings, First Floor Bedroom, First Floor Full Bath | |
| Range, Microwave, Dishwasher, Refrigerator, Washer, Dryer, Stainless Steel Appliance(s) | |
| Not in DB | |
| Curbs, Sidewalks, Street Paved | |
| — | |
| — |
Tax History
| Year | Property Taxes |
|---|---|
| 2020 | $3,791 |
Contact Agent
Nearby Similar Homes
645 Winfield Drive, South Beloit, Illinois 61080
For Sale
$229,000
3 beds / 2.0 baths / 1,272 ft2
Single Family / Built: 2003
30
Nearby Sold Comparables
812 Dr Clark Way, South Beloit, Illinois 61080

Sold
$195,000
3 beds / 2.1 baths / 1,374 ft2
Single Family / Built: 2007
1614
805 Dr Clark Way, South Beloit, Illinois 61080

Sold
$229,900
3 beds / 2.0 baths / 1,524 ft2
Single Family / Built: 2006
1150
14068 Winnward Way, South Beloit, Illinois 61080

Sold
$129,900
3 beds / 2.1 baths / 1,792 ft2
Single Family / Built: 2007
4680
813 Dr Clark Way, South Beloit, Illinois 61080
Sold
$119,500
3 beds / 2.0 baths / 1,272 ft2
Single Family / Built: 2006
3034
Contact Agent
Listing Provided By
Century 21 Affiliated
