

808 Park Ave, Champaign, Illinois 61820
$127,100
|
Sold
|
|
| Status: | Closed |
| Sqft: | 1,380 |
| Cost/Sqft: | $92 |
| Beds: | 2 |
| Baths: | 1 |
| Year Built: | 1926 |
| Property Taxes: | $1,357 |
| Days On Market: | 4173 |
| Lot Size: | 0,00 |
Description
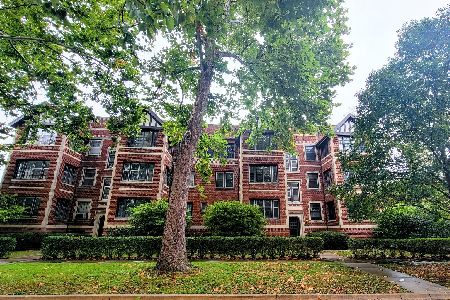
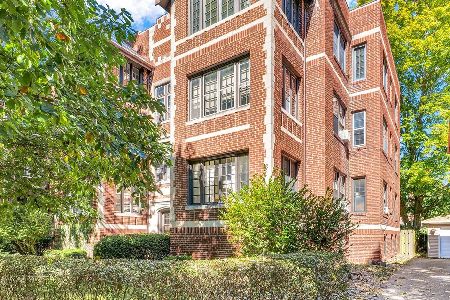
This beautifully updated Chicago style brownstone coop has a gas log fireplace flanked with floor to ceiling bookshelves. Gorgeous sunroomw slate floor, refinished & Jacobean stained original hardwood floors, crown molding, fully remodeled kitchen w Carreramarble counter top & back splash, added pantry & stainless steel appliances. Most recently added was the interior decorator designedwalk-in closet w double doors, custom organizer and additional exterior storage. Interior windows, trim & doors professionallypainted in 2013 & over 1/2 of the unit was rewired in 2006. The building basement has meeting room / common laundry for your washer & dryer, spacious storage unit AND don t miss the brick patio off your back door w gas grill & furniture for all owners to enjoy. Agent Owned
Property Specifics
| Condos/Townhomes | |
| — | |
| Tudor | |
| 1926 | |
| Full | |
| Brick | |
| — | |
| — | |
| No | |
| — |
| Champaign | |
| Oxford Building Corp | |
| 351 / Monthly | |
| — | |
| Public | |
| Public Sewer | |
| Window/Wall Unit - 1 | |
| Natural Gas, Steam | |
| 09424463 | |
| 422012303009 |
Nearby Schools
| NAME: | DISTRICT: | DISTANCE: | |
|---|---|---|---|
|
Grade School
Soc |
— | ||
|
Middle School
Call Unt 4 351-3701 |
Not in DB | ||
|
High School
Central |
Not in DB | ||
Property History
| DATE: | EVENT: | PRICE: | SOURCE: |
|---|---|---|---|
| 14 Aug, 2015 | Sold | $127,100 | MRED MLS |
| 3 Jul, 2015 | Under contract | $127,500 | MRED MLS |
| 17 Jun, 2015 | Listed for sale | $127,500 | MRED MLS |
Room Specifics
Total Bedrooms: 2
Bedrooms Above Ground: 2
Bedrooms Below Ground: 0
Dimensions: —
Floor Type: Hardwood
Full Bathrooms: 1
Bathroom Amenities: —
Bathroom in Basement: —
Dimensions: —
Floor Type: Hardwood
Dimensions: —
Floor Type: Hardwood
Features: Pantry-Closet
Dimensions: —
Floor Type: Hardwood
Rooms: Walk In Closet
Other Specifics
| 1 | |
| — | |
| Garage | |
| — | |
| — | |
| — | |
| Patio | |
| — | |
| COOP | |
| — | |
| — | |
| — | |
| Dishwasher, Disposal, Dryer, Microwave, Range, Refrigerator, Washer | |
| Not in DB | |
| — | |
| — | |
| Gas Log |
Tax History
| Year | Property Taxes |
|---|---|
| 2015 | $1,357 |
Contact Agent
Nearby Similar Homes
Nearby Sold Comparables

Contact Agent
Listing Provided By
RE/MAX REALTY ASSOCIATES-CHA
