

808 Phaeton Place, Normal, Illinois 61761


$305,000
|
Sold
|
|
| Status: | Closed |
| Sqft: | 2,744 |
| Cost/Sqft: | $111 |
| Beds: | 4 |
| Baths: | 3 |
| Year Built: | 1993 |
| Property Taxes: | $6,547 |
| Days On Market: | 39 |
| Lot Size: | 0,00 |
Description
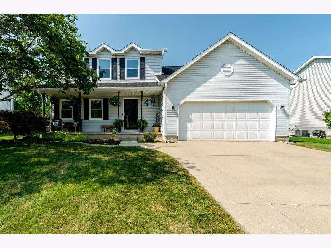
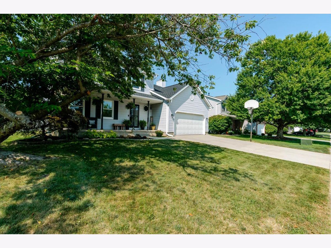
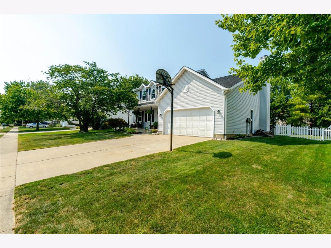
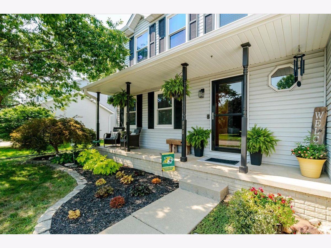
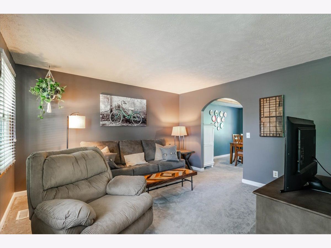
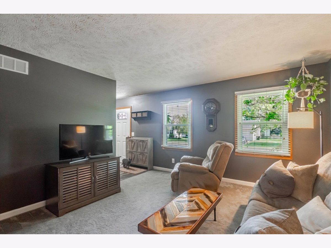
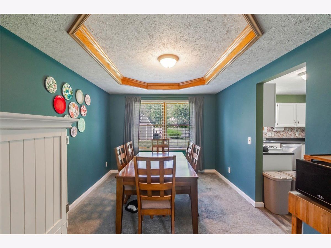
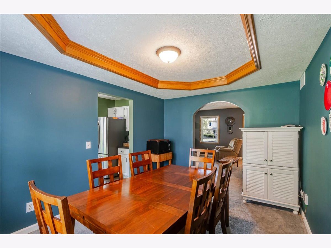
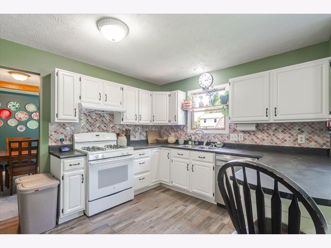
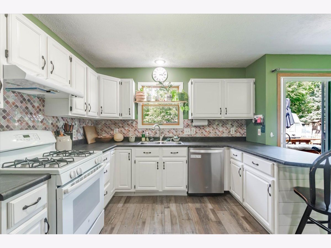
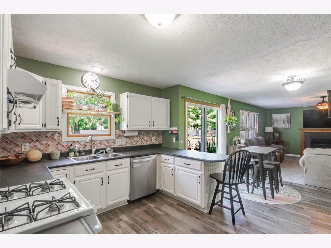
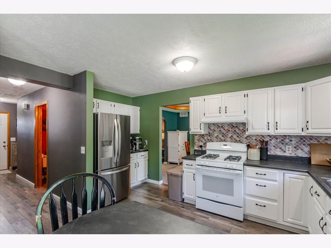
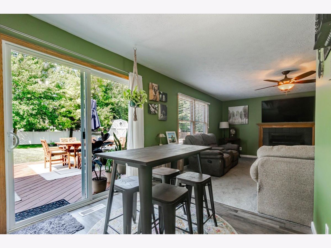
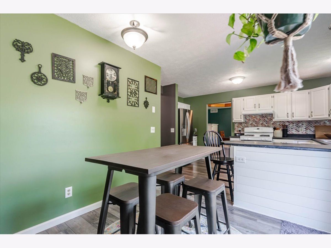
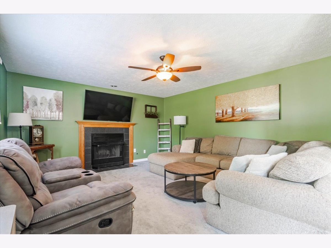
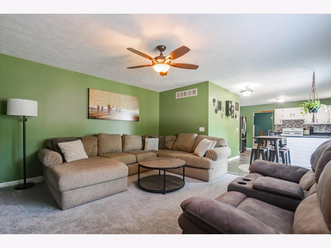
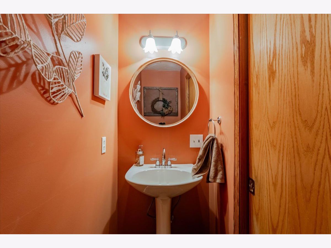
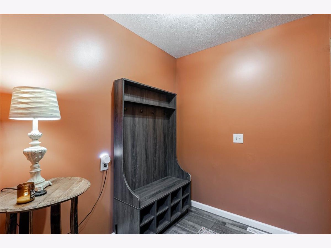
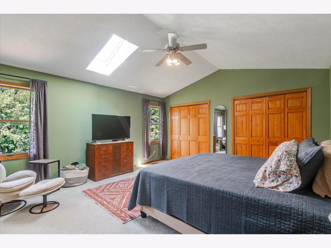
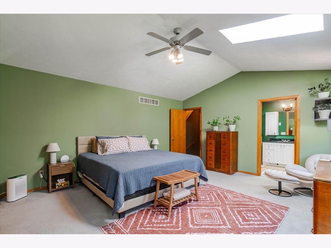
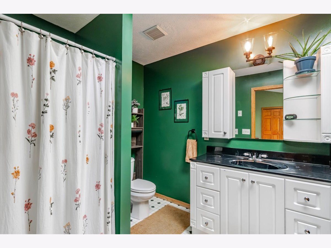
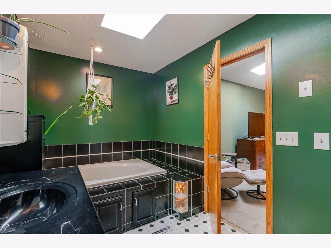
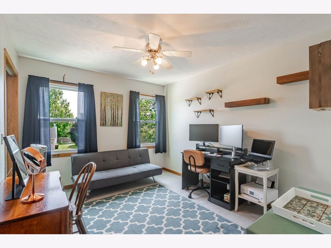
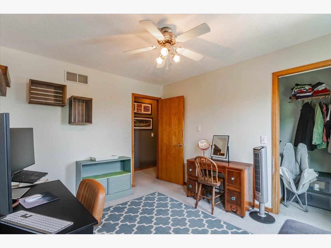
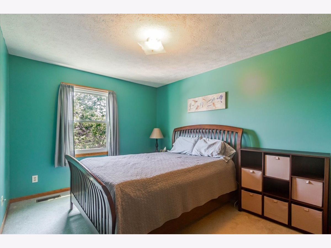
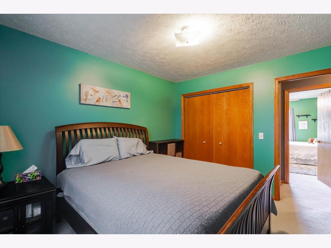
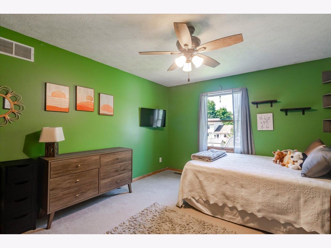
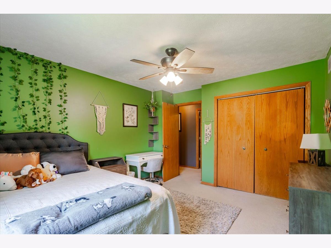
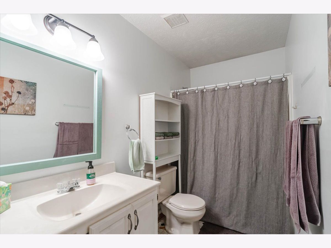
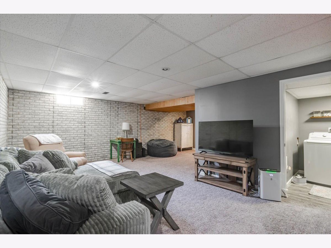
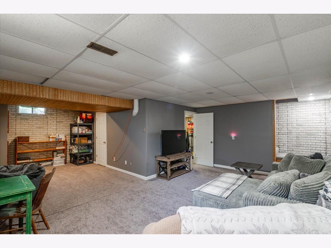
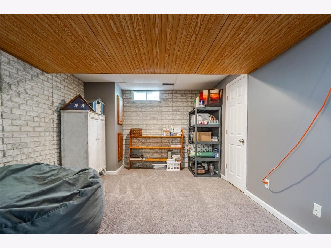
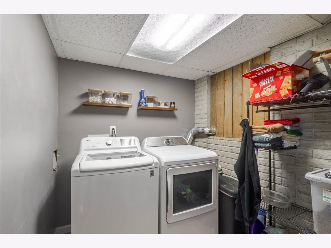
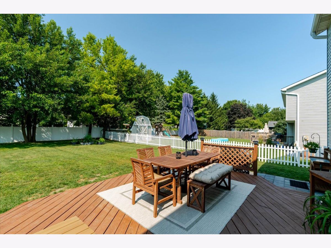
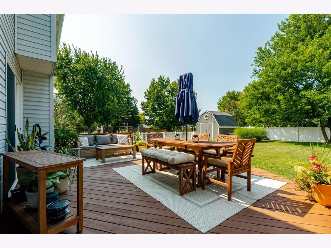
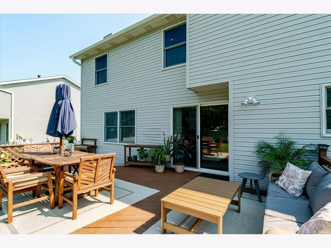
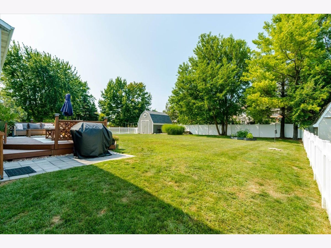
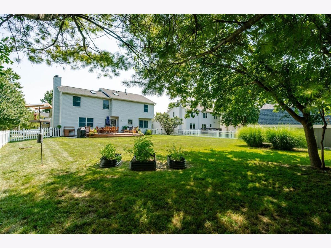
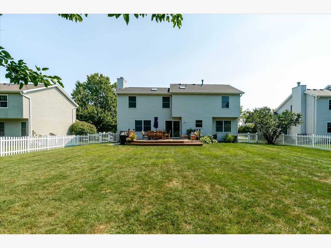
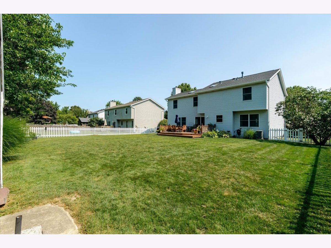
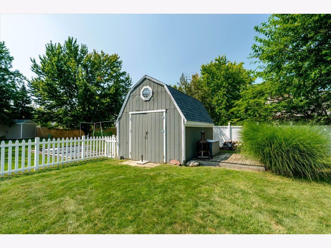
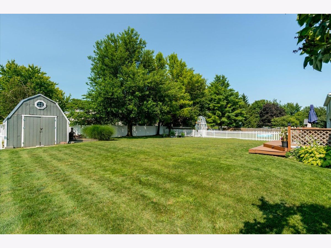
Located in the highly sought-after Prairieland School District, this spacious 4-bedroom home in Carriage Hills Subdivision offers the perfect blend of comfort and functionality. Featuring 2.5 bathrooms, a formal dining room, a cozy family room, and an additional living room that can easily serve as a home office, there's plenty of flexible living space to fit your lifestyle. The partially finished basement provides additional living or recreation space, while the large storage room offers plenty of room to keep everything organized. Step outside to enjoy the fully fenced backyard, complete with a spacious deck that's perfect for entertaining, relaxing, or enjoying summer evenings. A storage shed adds even more convenience for lawn equipment and outdoor essentials. With its desirable location, versatile floor plan, and wonderful outdoor living space, this home is ready to welcome its next owners! New Roof 2025, water heater approx. 8 years old, newer windows in front half of home, newer flooring on first floor.
Property Specifics
| Single Family | |
| — | |
| — | |
| 1993 | |
| — | |
| — | |
| No | |
| — |
| — | |
| Carriage Hills | |
| — / Not Applicable | |
| — | |
| — | |
| — | |
| 12705219 | |
| 1422130004 |
Nearby Schools
| NAME: | DISTRICT: | DISTANCE: | |
|---|---|---|---|
|
Grade School
Prairieland Elementary |
5 | — | |
|
Middle School
Parkside Jr High |
5 | Not in DB | |
|
High School
Normal Community West High Schoo |
5 | Not in DB | |
Property History
| DATE: | EVENT: | PRICE: | SOURCE: |
|---|---|---|---|
| 4 May, 2007 | Sold | $179,000 | MRED MLS |
| 11 Apr, 2007 | Under contract | $179,000 | MRED MLS |
| 15 Mar, 2007 | Listed for sale | $179,000 | MRED MLS |
| 1 Sep, 2026 | Sold | $305,000 | MRED MLS |
| 4 Aug, 2026 | Under contract | $305,000 | MRED MLS |
| 30 Jul, 2026 | Listed for sale | $305,000 | MRED MLS |
Room Specifics
Total Bedrooms: 4
Bedrooms Above Ground: 4
Bedrooms Below Ground: 0
Dimensions: —
Floor Type: —
Dimensions: —
Floor Type: —
Dimensions: —
Floor Type: —
Full Bathrooms: 3
Bathroom Amenities: —
Bathroom in Basement: 0
Rooms: —
Basement Description: —
Other Specifics
| 2 | |
| — | |
| — | |
| — | |
| — | |
| 74x144 | |
| — | |
| — | |
| — | |
| — | |
| Not in DB | |
| — | |
| — | |
| — | |
| — |
Tax History
| Year | Property Taxes |
|---|---|
| 2007 | $3,554 |
| 2026 | $6,547 |
Contact Agent
Contact Agent
Listing Provided By
Keller Williams Revolution
