

8080 Wolf Road, Burr Ridge, Illinois 60527


$880,000
|
Sold
|
|
| Status: | Closed |
| Sqft: | 0 |
| Cost/Sqft: | — |
| Beds: | 0 |
| Baths: | 0 |
| Year Built: | — |
| Property Taxes: | $16,299 |
| Lot Size: | 3,00 |
Description

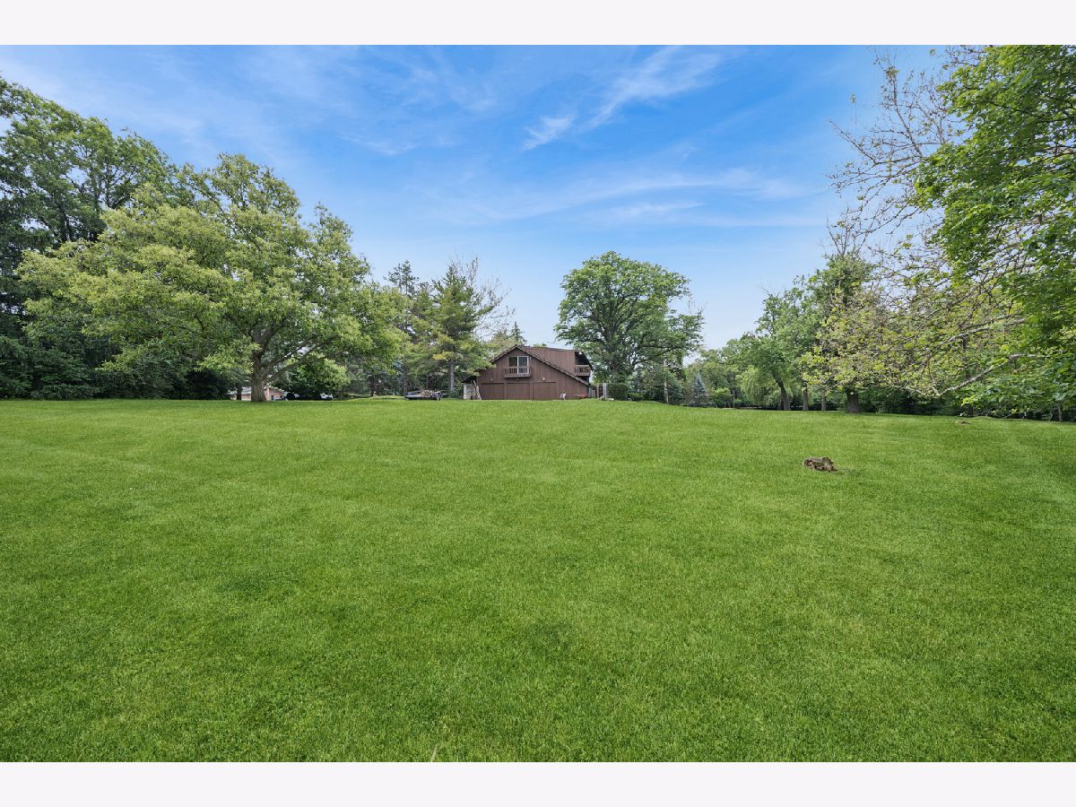
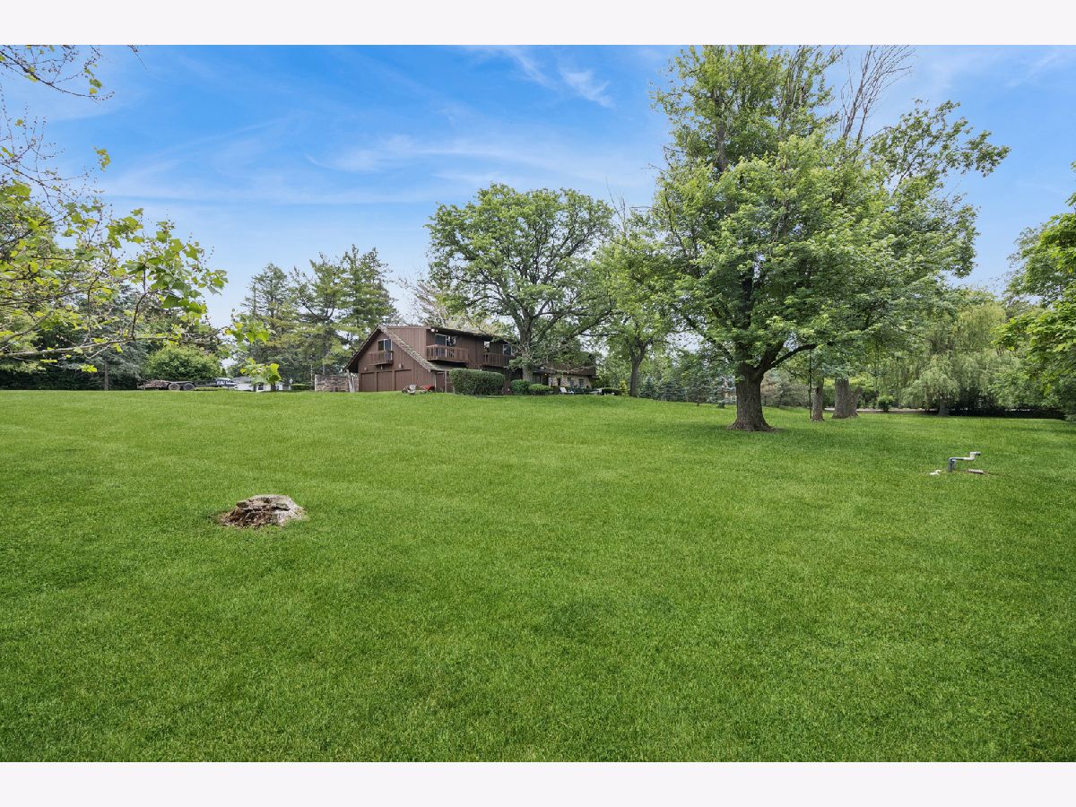
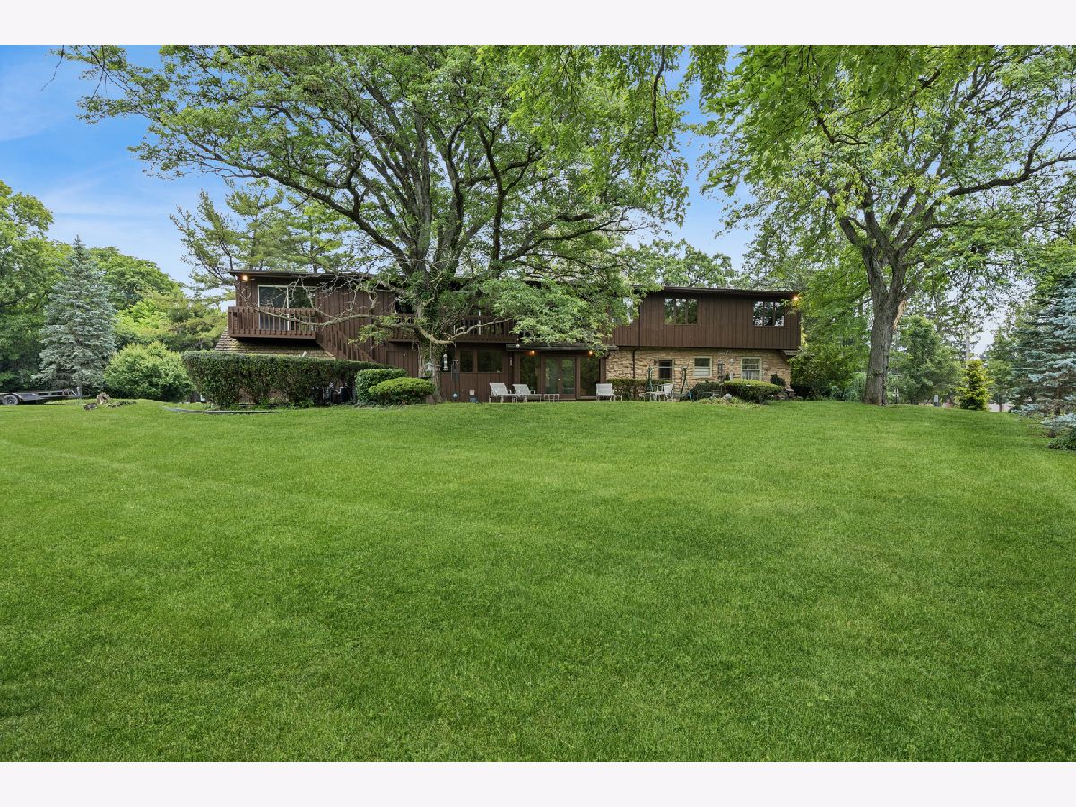
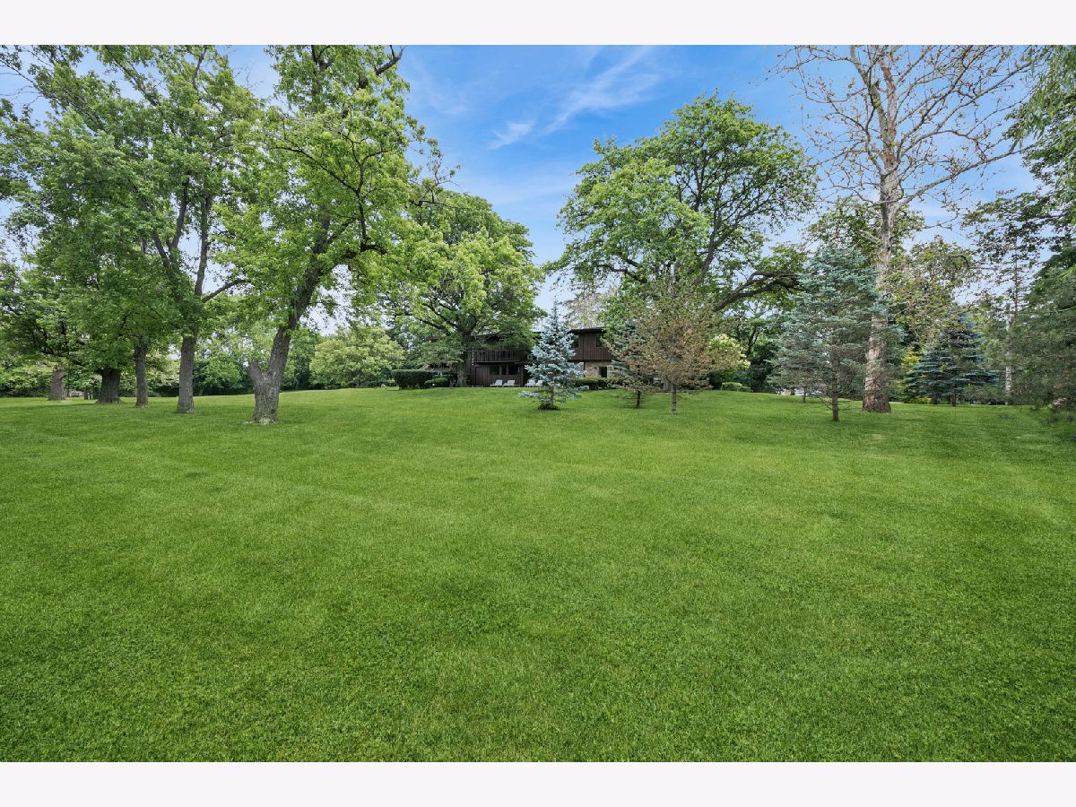
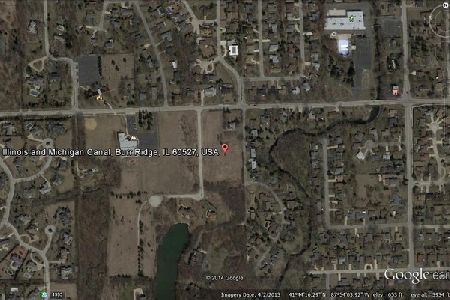
This fantastic property presents a unique opportunity to rehab, restore or build in Burr Ridge! Situated on a sprawling three-acre parcel, the original home features a distinctive architectural design and encompasses over 6,200 total square feet. The layout includes a potential first-floor in-law suite, while the second-level provides an expansive office, multiple bedrooms, bonus rooms, and private balconies. The Master Suite is enormous! The interior is characterized by large, sun-filled windows and includes a finished basement offering significant potential for customized updates. Substantial improvements have been made to the property's infrastructure. New mechanical systems, including furnaces, a boiler, and a water heater, were installed in 2025. The roof and gutters are approximately eight years old, and the cedar exterior was professionally repainted in October 2025. The grounds are maintained by a 12-zone sprinkler system sourced from the picturesque Flagg creek that borders the northern and western edges of the property. Furthermore, according to the village, there is potential to subdivide the parcel depending on the specific development plan and whether the original structure is retained. The home is strictly being sold 'AS-IS'.
Property Specifics
| Lot/Land | |
| — | |
| — | |
| — | |
| — | |
| — | |
| No | |
| 3 |
| Cook | |
| — | |
| — / — | |
| — | |
| — | |
| — | |
| 12666565 | |
| 18312010040000 |
Nearby Schools
| NAME: | DISTRICT: | DISTANCE: | |
|---|---|---|---|
|
Grade School
Pleasantdale Elementary School |
107 | — | |
|
Middle School
Pleasantdale Middle School |
107 | Not in DB | |
|
High School
Lyons Twp High School |
204 | Not in DB | |
Room Specifics
Total Bedrooms: —
Bedrooms Above Ground: 0
Bedrooms Below Ground: —
Dimensions: —
Floor Type: —
Dimensions: —
Floor Type: —
Dimensions: —
Floor Type: —
Full Bathrooms: 0
Bathroom Amenities: —
Bathroom in Basement: 0
Rooms: —
Basement Description: —
Other Specifics
| — | |
| — | |
| — | |
| — | |
| — | |
| 527.3 X 472.4 X 203.4 X 30 | |
| — | |
| — | |
| — | |
| — | |
| Not in DB | |
| — | |
| — | |
| — | |
| — |
Contact Agent
Nearby Similar Homes
Nearby Sold Comparables

Contact Agent
Listing Provided By
Baird & Warner
