

809 Bunn, Bloomington, Illinois 61701
Subdivision > Not Applicable
Sorry, we are updating photos, please update this page in 15 minutes
$117,500
|
Sold
|
|
| Status: | Closed |
| Sqft: | 2,020 |
| Cost/Sqft: | $62 |
| Beds: | 4 |
| Baths: | 2 |
| Year Built: | 1920 |
| Property Taxes: | $1,672 |
| Days On Market: | 3413 |
| Lot Size: | 0,00 |
Description
Beautifully updated home with lots of character. Large, two story on corner lot half a block from Emerson park. Completely updated in 2016-17 including electrical, interior and exterior paint, windows, furnace, central air, gutters and roof, flooring up and down, bathrooms, ceiling fans. New kitchen cabinets, counters, dishwasher, and stove. Huge walk-in closets. Main floor laundry. Enclosed, screened front porch with ceiling fan. Lots of storage space in the large basement. Two car garage can accommodate a boat trailer and has new door and opener. Master has beamed ceiling and two walk in closets. Built in storage in large pantry and dining room. East facing.
Property Specifics
| Single Family | |
| — | |
| Traditional | |
| 1920 | |
| Full | |
| Wood Siding | |
| — | |
| — | |
| No | |
| — |
| Mc Lean | |
| Not Applicable | |
| 0 / — | |
| — | |
| Public | |
| Public Sewer | |
| Central Air | |
| Forced Air, Natural Gas | |
| 10233326 | |
| 2109233019 |
Nearby Schools
| NAME: | DISTRICT: | DISTANCE: | |
|---|---|---|---|
|
Grade School
Oakland Elementary School |
87 | — | |
|
Middle School
Bloomington Jr High |
87 | Not in DB | |
|
High School
Bloomington High School |
87 | Not in DB | |
Property History
| DATE: | EVENT: | PRICE: | SOURCE: |
|---|---|---|---|
| 4 Dec, 2017 | Sold | $117,500 | MRED MLS |
| 12 Oct, 2017 | Under contract | $124,900 | MRED MLS |
| 28 Jun, 2017 | Listed for sale | $127,500 | MRED MLS |
Sorry, we are updating photos, please update this page in 15 minutes
Room Specifics
All Bedroom Info:
Total Bedrooms: 4
Bedrooms Above Ground: 4
Bedrooms Below Ground: 0
Total Bedrooms: 4
Bedrooms Above Ground: 4
Bedrooms Below Ground: 0
Second Bedroom Info:
Dimensions: —
Location: —Dimensions: —
Floor Type: Carpet
Third Bedroom Info:
Dimensions: —
Location: —Dimensions: —
Floor Type: Carpet
Fourth Bedroom Info:
Dimensions: —
Location: —Dimensions: —
Floor Type: Carpet
Bathroom Info:
Full Bathrooms: 2
Partial Bathrooms: 1Full Bathrooms: 2
Bathroom Amenities: —
Bathroom in Basement: —
Dining Room Info:
Dimensions: —
Location: —Dimensions: —
Floor Type: Hardwood
Kitchen Info:
Dimensions: —
Location: —Dimensions: —
Floor Type: Vinyl
Features: Eating Area-Table Space, Pantry-Closet
Living Room Info:
Dimensions: —
Location: —Dimensions: —
Floor Type: Hardwood
Additional Rooms Info:
Rooms: Other Room, Enclosed Porch
Basement: FullRooms: Other Room, Enclosed Porch
Other Specifics
| 2 | |
| — | |
| Garage | |
| — | |
| — | |
| — | |
| Deck, Porch Screened, Porch | |
| Mature Trees, Landscaped, Corner Lot | |
| 50 X 117 | |
| — | |
| — | |
| Built-in Features, Walk-In Closet(s) | |
| Dishwasher, Refrigerator, Range | |
| Not in DB | |
| — | |
| — | |
| — |
Tax History
| Year | Property Taxes |
|---|---|
| 2017 | $1,672 |
Contact Agent
Nearby Similar Homes
603 Clinton Street, Bloomington, Illinois 61701
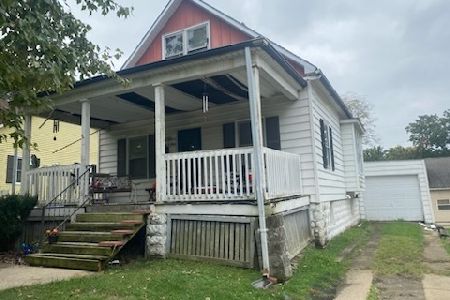
For Sale
$70,000
4 beds / 1.0 baths / 986 ft2
Single Family / Built: 1920
18
1108 Clayton Street, Bloomington, Illinois 61701
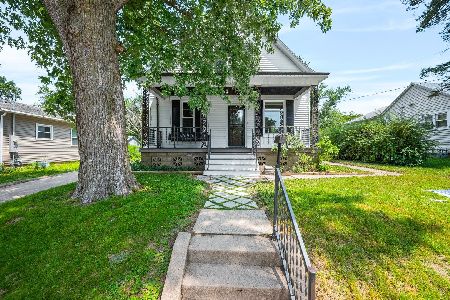
For Sale
$180,000
3 beds / 1.1 baths / 1,976 ft2
Single Family / Built: 1925
109
1502 Julie Drive, Bloomington, Illinois 61701
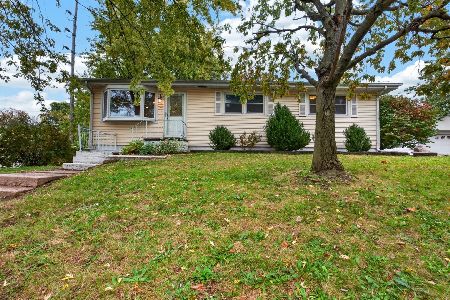
For Sale
$229,900
4 beds / 2.0 baths / 2,802 ft2
Single Family / Built: 1964
14
618 Maple Street, Bloomington, Illinois 61701
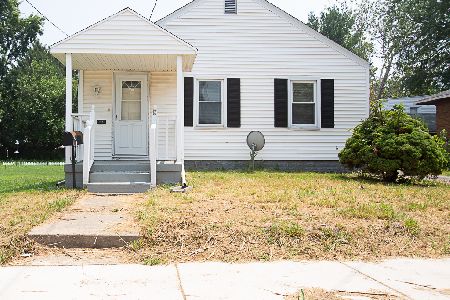
For Sale
$170,000
3 beds / 1.1 baths / 965 ft2
Single Family / Built: 1955
104
1 Harbord Drive, Bloomington, Illinois 61701
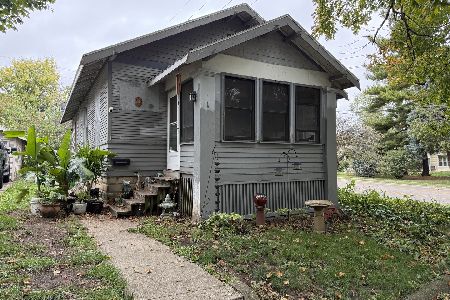
For Sale
$120,000
2 beds / 1.0 baths / 1,834 ft2
Single Family / Built: 1955
11
506 Mclean Street, Bloomington, Illinois 61701
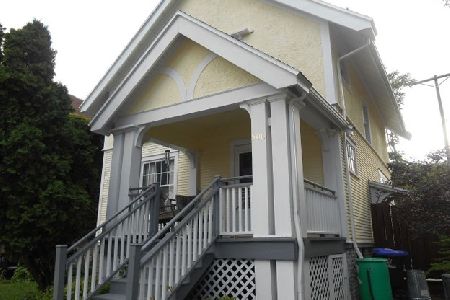
For Sale
$155,000
3 beds / 1.0 baths / 2,016 ft2
Single Family / Built: 1920
118
Nearby Sold Comparables


Contact Agent
Listing Provided By
Coldwell Banker The Real Estate Group
