

809 Lake Shore Drive, Barrington, Illinois 60010
Subdivision > Tower Lakes
Sorry, we are updating photos, please update this page in 15 minutes
$546,000
|
Sold
|
|
| Status: | Closed |
| Sqft: | 3,079 |
| Cost/Sqft: | $187 |
| Beds: | 4 |
| Baths: | 3 |
| Year Built: | 1959 |
| Property Taxes: | $9,372 |
| Days On Market: | 7041 |
| Lot Size: | 0,50 |
Description
PRICE REDUCED ON WONDERFUL LAKEFRONT HOME! Tower Lakes - the best community in Barrington! Great brick home with large rooms, meticulously maintained. Wonderful screened porch with woodburning fireplace. Huge country kitchen. Paradise for fishing, gardening, boating. Three full levels of living space plus a full size crawl for add'l storage. 2nd PIN 130240800300000.
Property Specifics
| Single Family | |
| — | |
| Tri-Level | |
| 1959 | |
| None | |
| Brick | |
| Asphalt | |
| — | |
| Yes | |
| 0.5 |
| Lake | |
| Tower Lakes | |
| 350 / Annual | |
| Scavenger, Snow Removal, Lake Rights | |
| Community Well | |
| Septic-Private | |
| Central Air | |
| Natural Gas, Forced Air | |
| 06607248 | |
| 13024080040000 |
Nearby Schools
| NAME: | DISTRICT: | DISTANCE: | |
|---|---|---|---|
|
Grade School
North Barrington Elementary Scho |
220 | — | |
|
Middle School
Barrington Middle School-station |
220 | Not in DB | |
|
High School
Barrington High School |
220 | Not in DB | |
Property History
| DATE: | EVENT: | PRICE: | SOURCE: |
|---|---|---|---|
| 3 Oct, 2008 | Sold | $546,000 | MRED MLS |
| 4 Sep, 2008 | Under contract | $574,500 | MRED MLS |
| — | Last price change | $589,900 | MRED MLS |
| 15 Jul, 2007 | Listed for sale | $620,000 | MRED MLS |
Sorry, we are updating photos, please update this page in 15 minutes
Room Specifics
All Bedroom Info:
Total Bedrooms: 4
Bedrooms Above Ground: 4
Bedrooms Below Ground: 0
Total Bedrooms: 4
Bedrooms Above Ground: 4
Bedrooms Below Ground: 0
Second Bedroom Info:
Dimensions: —
Location: —Dimensions: —
Floor Type: Carpet
Third Bedroom Info:
Dimensions: —
Location: —Dimensions: —
Floor Type: Carpet
Fourth Bedroom Info:
Dimensions: —
Location: —Dimensions: —
Floor Type: Carpet
Bathroom Info:
Full Bathrooms: 3
Partial Bathrooms: 1Full Bathrooms: 3
Bathroom Amenities: —
Bathroom in Basement: 0
Dining Room Info:
Dimensions: —
Location: —Dimensions: —
Floor Type: Carpet
Kitchen Info:
Dimensions: —
Location: —Dimensions: —
Floor Type: Hardwood
Living Room Info:
Dimensions: —
Location: —Dimensions: —
Floor Type: Carpet
Family Room Info:
Dimensions: —
Location: —Dimensions: —
Floor Type: Carpet
Additional Rooms Info:
Rooms: Eating Area, Enclosed Porch, Screened Porch
Basement: NoneRooms: Eating Area, Enclosed Porch, Screened Porch
Other Specifics
| 2 | |
| Concrete Perimeter | |
| Garage | |
| — | |
| — | |
| — | |
| — | |
| Lake Front | |
| 150X131X150X128 | |
| Unfinished | |
| Full | |
| — | |
| Double Oven, Microwave, Dishwasher, Refrigerator, Washer, Dryer, Disposal | |
| Not in DB | |
| Tennis Courts | |
| — | |
| Wood Burning |
Tax History
| Year | Property Taxes |
|---|---|
| 2008 | $9,372 |
Contact Agent
Nearby Similar Homes
121 Hills Drive, Tower Lakes, Illinois 60010
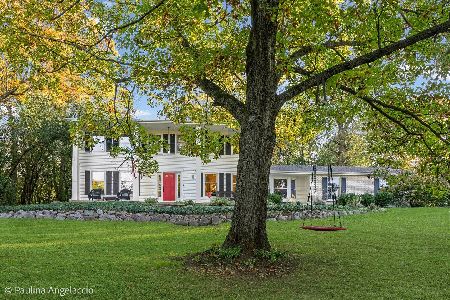
For Sale
$699,900
4 beds / 2.1 baths / 2,479 ft2
Single Family / Built: 1972
1
201 Devonshire Road, Tower Lakes, Illinois 60010
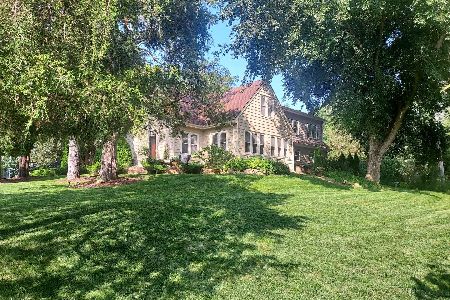
For Sale
$619,500
5 beds / 2.0 baths / 3,200 ft2
Single Family / Built: 1935
61
Nearby Sold Comparables
810 Lake Shore Drive, Tower Lakes, Illinois 60010

Sold
$379,000
2 beds / 2.1 baths / 1,645 ft2
Single Family / Built: 1960
1944

814 Lake Shore Drive, Tower Lakes, Illinois 60010

Sold
$269,900
3 beds / 3.0 baths / 0 ft2
Single Family / Built: 1958
4940

420 Raleigh Place, Tower Lakes, Illinois 60010
Sold
$289,900
3 beds / 2.1 baths / 2,000 ft2
Single Family / Built: 1951
5238
420 Raleigh Place, Tower Lakes, Illinois 60010
Sold
$199,900
3 beds / 2.0 baths / 2,110 ft2
Single Family / Built: 1951
3754
Contact Agent
Listing Provided By
RE/MAX Now
