

809 Timber Hill Road, Highland Park, Illinois 60035
Sorry, we are updating photos, please update this page in 15 minutes
$465,000
|
Sold
|
|
| Status: | Closed |
| Sqft: | 2,311 |
| Cost/Sqft: | $216 |
| Beds: | 4 |
| Baths: | 3 |
| Year Built: | 1963 |
| Property Taxes: | $10,509 |
| Days On Market: | 5306 |
| Lot Size: | 0,25 |
Description
SPACIOUS, IMMACULATE,BRAESIDE RANCH. BEAUTIFULLY CARED FOR BY ORIGINAL OWNERS. HARDWOOD FLOORS, GRACIOUS FOYER WITH SLATE FLOORS. WONDERFUL FLOOR PLAN WITH KITCHEN OPEN TO FAMILY ROOM. LAUNDRY ON 1ST FLOOR . BASEMENT FINISHED. LOVELY PATIO AND YARD, UNDERGROUND SPRINKLERS, NEW FURNACE, NEW APPLIANCES. LOTS OF UPDATES. QUIET STREET CLOSE TO METRA TRAIN, RAVINIA AND MORE. GREAT NEIGHBORHOOD. A WONDERFUL HOME!
Property Specifics
| Single Family | |
| — | |
| Ranch | |
| 1963 | |
| Full | |
| Brick | |
| Asphalt | |
| OAKBROOK | |
| No | |
| 0.25 |
| Lake | |
| — | |
| 0 / Not Applicable | |
| None | |
| Lake Michigan | |
| Public Sewer | |
| Central Air | |
| Natural Gas, Forced Air | |
| 08043761 | |
| 16363060330000 |
Nearby Schools
| NAME: | DISTRICT: | DISTANCE: | |
|---|---|---|---|
|
Grade School
Braeside Elementary School |
112 | — | |
|
Middle School
Edgewood Middle School |
112 | Not in DB | |
|
High School
Highland Park High School |
113 | Not in DB | |
Property History
| DATE: | EVENT: | PRICE: | SOURCE: |
|---|---|---|---|
| 24 Aug, 2012 | Sold | $465,000 | MRED MLS |
| 22 Jun, 2012 | Under contract | $499,900 | MRED MLS |
| 16 Apr, 2012 | Listed for sale | $499,900 | MRED MLS |
Sorry, we are updating photos, please update this page in 15 minutes
Room Specifics
All Bedroom Info:
Total Bedrooms: 4
Bedrooms Above Ground: 4
Bedrooms Below Ground: 0
Total Bedrooms: 4
Bedrooms Above Ground: 4
Bedrooms Below Ground: 0
Second Bedroom Info:
Dimensions: —
Location: —Dimensions: —
Floor Type: Carpet
Third Bedroom Info:
Dimensions: —
Location: —Dimensions: —
Floor Type: Carpet
Fourth Bedroom Info:
Dimensions: —
Location: —Dimensions: —
Floor Type: Carpet
Bathroom Info:
Full Bathrooms: 3
Partial Bathrooms: 1Full Bathrooms: 3
Bathroom Amenities: —
Bathroom in Basement: 0
Dining Room Info:
Dimensions: —
Location: —Dimensions: —
Floor Type: Hardwood
Kitchen Info:
Dimensions: —
Location: —Dimensions: —
Floor Type: Ceramic Tile
Features: Eating Area-Table Space
Living Room Info:
Dimensions: —
Location: —Dimensions: —
Floor Type: Hardwood
Family Room Info:
Dimensions: —
Location: —Dimensions: —
Floor Type: Ceramic Tile
Additional Rooms Info:
Rooms: Foyer
Basement: FullRooms: Foyer
Other Specifics
| 2 | |
| Concrete Perimeter | |
| Garage | |
| — | |
| — | |
| — | |
| Patio | |
| Landscaped | |
| 150 X 80 | |
| Unfinished | |
| Full | |
| Hardwood Floors, First Floor Bedroom, First Floor Laundry, First Floor Full Bath | |
| Range, Microwave, Dishwasher, Refrigerator, Freezer, Washer, Dryer, Disposal | |
| Not in DB | |
| Street Paved | |
| — | |
| Gas Log, Gas Starter |
Tax History
| Year | Property Taxes |
|---|---|
| 2012 | $10,509 |
Contact Agent
Nearby Similar Homes
822 Timber Hill Road, Highland Park, Illinois 60035
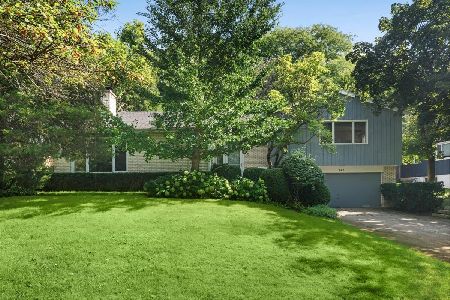
For Sale
$800,000
5 beds / 2.1 baths / 2,624 ft2
Single Family / Built: 1964
39
881 Marion Avenue, Highland Park, Illinois 60035
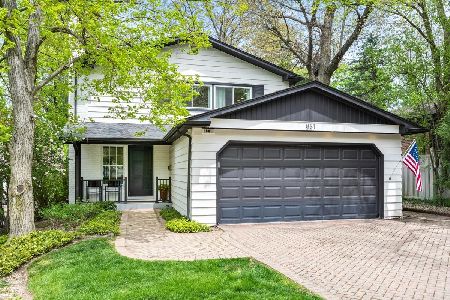
For Sale
$1,175,000
4 beds / 2.1 baths / 2,769 ft2
Single Family / Built: 1963
166
639 Melody Lane, Highland Park, Illinois 60035

For Sale
$599,000
3 beds / 2.0 baths / 1,368 ft2
Single Family / Built: 1953
130
739 Marion Avenue, Highland Park, Illinois 60035
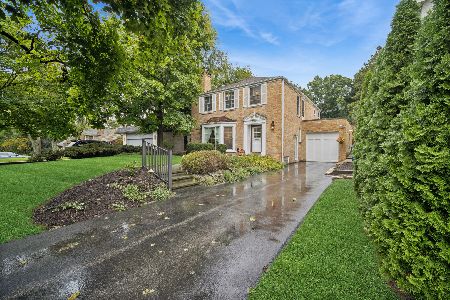
For Sale
$869,900
4 beds / 2.1 baths / 2,442 ft2
Single Family / Built: 1947
24
552 Burton Avenue, Highland Park, Illinois 60035

For Sale
$545,000
4 beds / 2.0 baths / 1,818 ft2
Single Family / Built: 1956
79
23 Heritage Drive, Highland Park, Illinois 60035
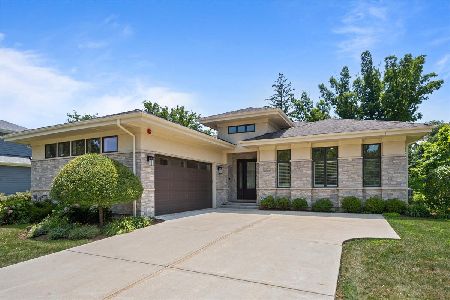
For Sale
$1,295,000
2 beds / 3.1 baths / 2,330 ft2
Single Family / Built: 2018
21
Nearby Sold Comparables
827 Timber Hill Road, Highland Park, Illinois 60035

Sold
$639,000
5 beds / 4.0 baths / 2,816 ft2
Single Family / Built: 1965
4063
867 Timber Hill Road, Highland Park, Illinois 60035
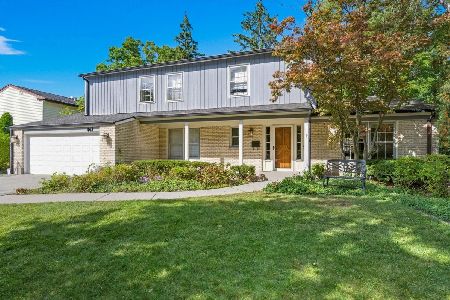
Sold
$799,000
5 beds / 3.0 baths / 0 ft2
Single Family / Built: 1963
388
867 Timber Hill Road, Highland Park, Illinois 60035
Sold
$519,000
5 beds / 3.0 baths / 0 ft2
Single Family / Built: 1964
5647
798 Timber Hill Road, Highland Park, Illinois 60035
Sold
$569,000
4 beds / 3.1 baths / 2,624 ft2
Single Family / Built: 1964
4654
798 Timber Hill Road, Highland Park, Illinois 60035
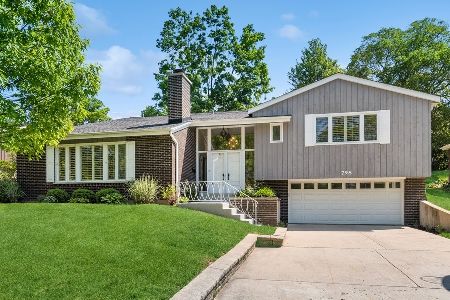
Sold
$725,000
4 beds / 3.1 baths / 2,624 ft2
Single Family / Built: 1964
1225
814 Timber Hill Road, Highland Park, Illinois 60035
Sold
$579,000
4 beds / 2.1 baths / 2,624 ft2
Single Family / Built: 1963
3871
Contact Agent
Listing Provided By
Coldwell Banker Residential
