

809 Willow Hills Lane, Prospect Heights, Illinois 60070


$580,000
|
Sold
|
|
| Status: | Closed |
| Sqft: | 2,215 |
| Cost/Sqft: | $253 |
| Beds: | 3 |
| Baths: | 3 |
| Year Built: | 1986 |
| Property Taxes: | $11,549 |
| Days On Market: | 71 |
| Lot Size: | 0,00 |
Description
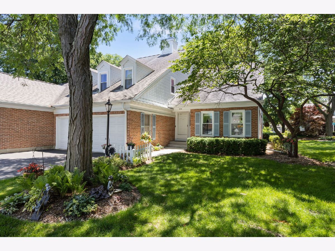
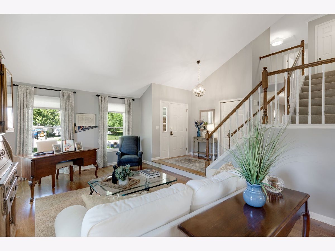
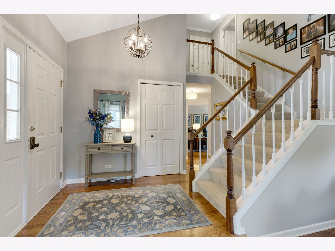
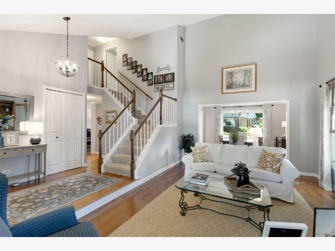
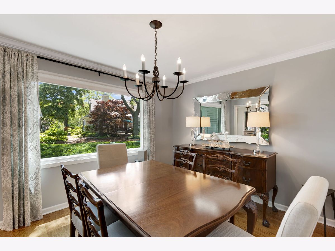
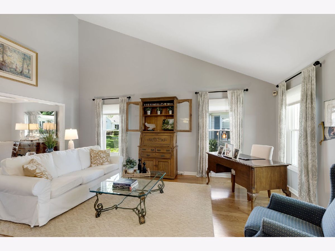
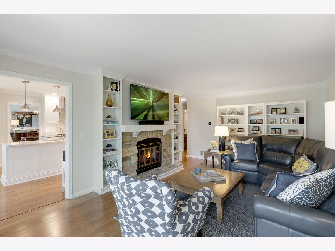
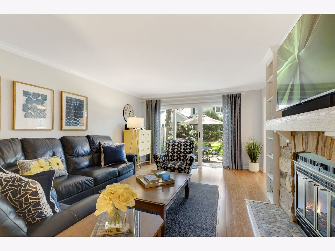
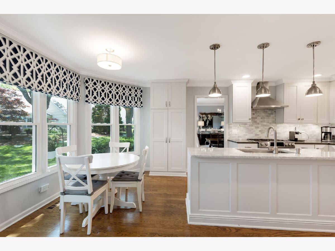
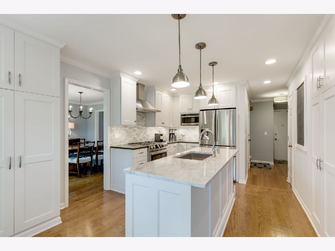
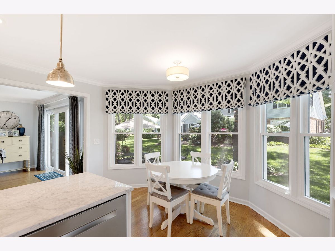
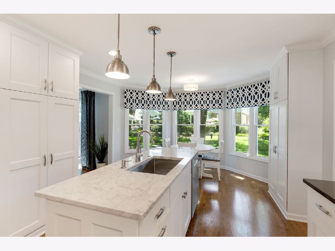
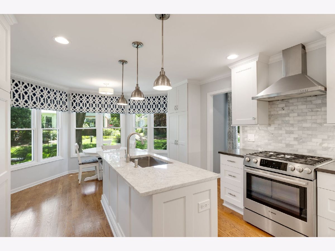
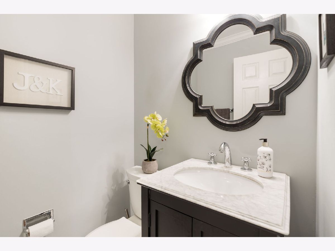
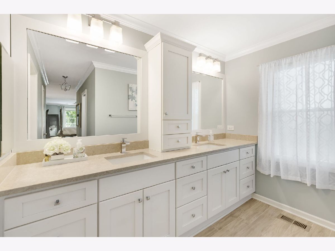
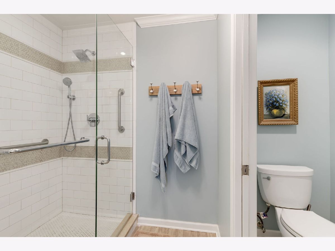
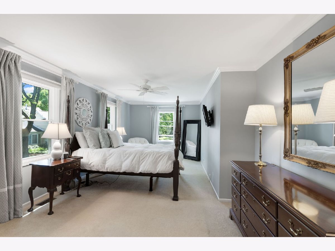
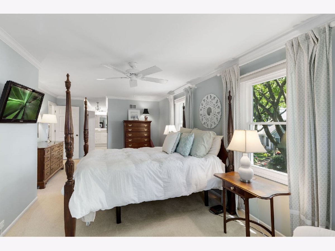
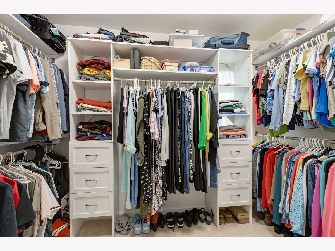
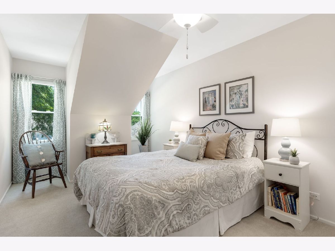
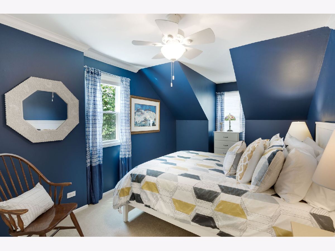
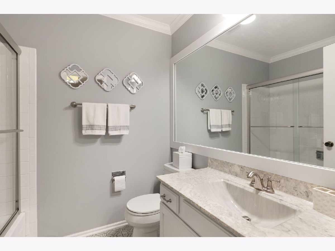
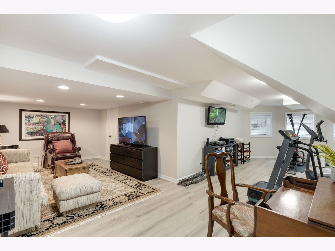
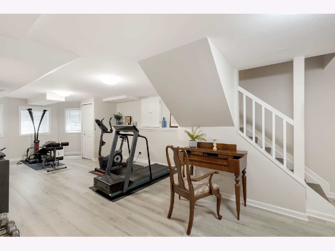
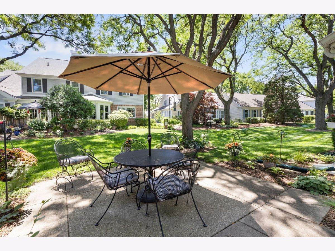
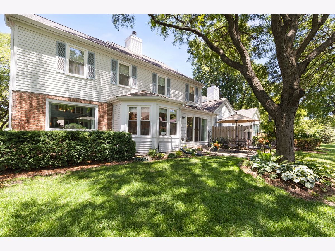
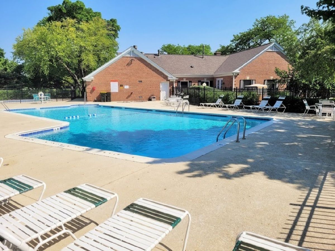
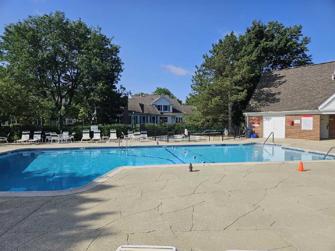
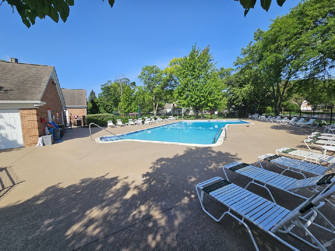
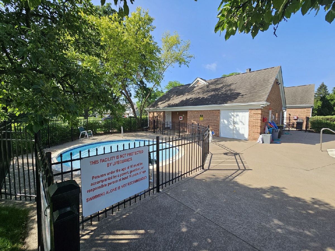
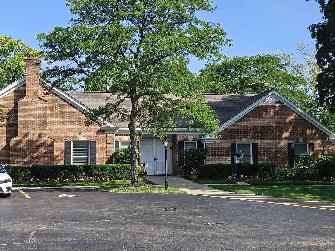
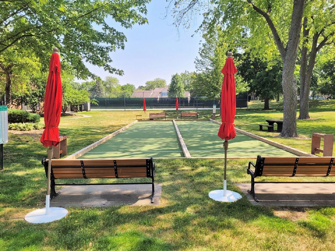
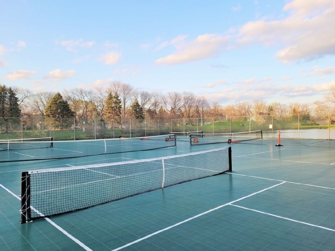
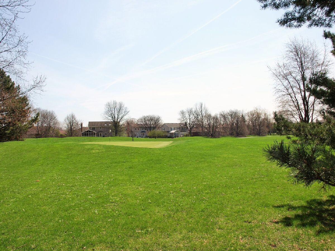
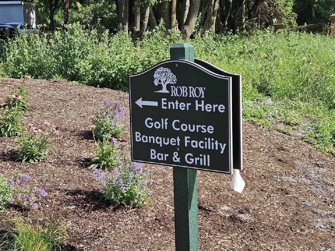
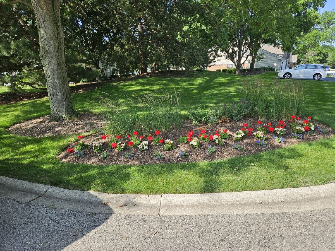
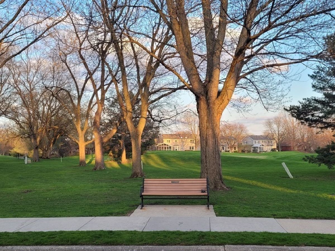
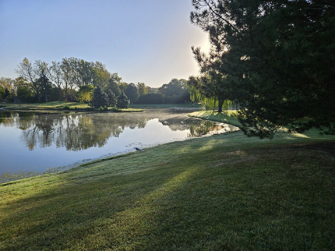
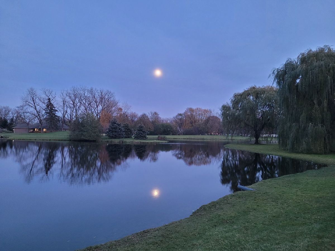
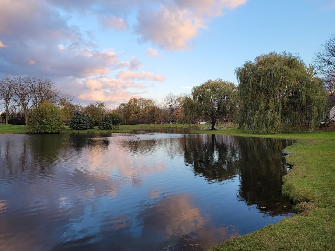
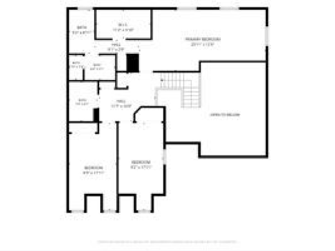
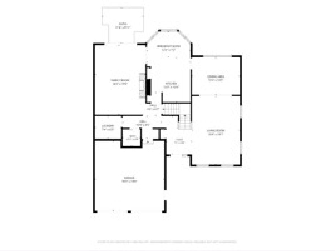
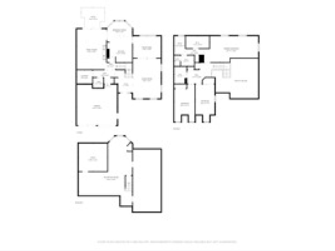
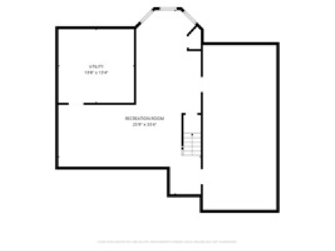
Beautifully appointed and thoughtfully updated this 3 bedroom, 2 1/2 bath Brentwood model townhome is the largest floor plan in the award winning Rob Roy community. Impeccably maintained and enhanced with quality finishes this home features a stunning remodeled kitchen with an expanded center island, additional custom cabinetry and an open flow to the inviting first floor family room with a widened entryway. Hardwood floors grace the main level while the spacious primary suite offers a beautifully renovated bath and expanded walk-in closet. A finished basement, attached 2 car garage and numerous additional upgrades provide exceptional functionality. Enjoy the outstanding amenities of this award winning community, including 2 swimming pools, tennis courts, pickleball courts, bocce ball courts, beautifully landscaped grounds and a maintenance free lifestyle. A rare opportunity to own one of Rob Roy's finest Brentwood models.
Property Specifics
| Condos/Townhomes | |
| 2 | |
| — | |
| 1986 | |
| — | |
| — | |
| No | |
| — |
| Cook | |
| — | |
| 775 / Monthly | |
| — | |
| — | |
| — | |
| 12694192 | |
| 03261000151100 |
Nearby Schools
| NAME: | DISTRICT: | DISTANCE: | |
|---|---|---|---|
|
Grade School
Euclid Elementary School |
26 | — | |
|
Middle School
River Trails Middle School |
26 | Not in DB | |
|
High School
John Hersey High School |
214 | Not in DB | |
Property History
| DATE: | EVENT: | PRICE: | SOURCE: |
|---|---|---|---|
| 14 Jan, 2016 | Sold | $337,500 | MRED MLS |
| 14 Nov, 2015 | Under contract | $349,900 | MRED MLS |
| 10 Nov, 2015 | Listed for sale | $349,900 | MRED MLS |
| 21 Aug, 2026 | Sold | $580,000 | MRED MLS |
| 13 Jul, 2026 | Under contract | $559,900 | MRED MLS |
| 6 Jul, 2026 | Listed for sale | $559,900 | MRED MLS |
Room Specifics
Total Bedrooms: 3
Bedrooms Above Ground: 3
Bedrooms Below Ground: 0
Dimensions: —
Floor Type: —
Dimensions: —
Floor Type: —
Full Bathrooms: 3
Bathroom Amenities: Separate Shower,Double Sink
Bathroom in Basement: 0
Rooms: —
Basement Description: —
Other Specifics
| 2 | |
| — | |
| — | |
| — | |
| — | |
| integral | |
| — | |
| — | |
| — | |
| — | |
| Not in DB | |
| — | |
| — | |
| — | |
| — |
Tax History
| Year | Property Taxes |
|---|---|
| 2016 | $7,615 |
| 2026 | $11,549 |
Contact Agent
Contact Agent
Listing Provided By
Berkshire Hathaway HomeServices Starck Real Estate
