

81 Esther Street, Crystal Lake, Illinois 60014
Sorry, we are updating photos, please update this page in 15 minutes
$264,000
|
Sold
|
|
| Status: | Closed |
| Sqft: | 2,758 |
| Cost/Sqft: | $98 |
| Beds: | 3 |
| Baths: | 2 |
| Year Built: | 1945 |
| Property Taxes: | $6,075 |
| Days On Market: | 2430 |
| Lot Size: | 0,37 |
Description
Just beautiful and ready to move in !!!! This charming 3 Bedrooms and 2 bathroom house in great location near by downtown of Crystal Lake that offers everything to call it home ! Nice size lot with fabulous yard ready for your landscape ideas. Spacious Family Living area with cozy wood burning fireplace and gorgeous wood floor. Fabulous kitchen with stainless steel appliances and granite countertops. Updated bathrooms. Detached one car garage. Basement completely updated with new flooring. Laundry with hook ups for washer and dryer.
Property Specifics
| Single Family | |
| — | |
| Cape Cod | |
| 1945 | |
| Full | |
| Vinyl Siding | |
| Asphalt | |
| CAPE COD | |
| No | |
| 0.37 |
| Mc Henry | |
| — | |
| 0 / Not Applicable | |
| None | |
| Public | |
| Public Sewer | |
| Central Air | |
| Natural Gas, Forced Air | |
| 10648490 | |
| 1905277017 |
Nearby Schools
| NAME: | DISTRICT: | DISTANCE: | |
|---|---|---|---|
|
Grade School
Husmann Elementary School |
47 | — | |
|
Middle School
North Elementary School |
47 | Not in DB | |
|
High School
Crystal Lake Central High School |
155 | Not in DB | |
Property History
| DATE: | EVENT: | PRICE: | SOURCE: |
|---|---|---|---|
| 24 Sep, 2010 | Sold | $174,000 | MRED MLS |
| 24 Jul, 2010 | Under contract | $180,000 | MRED MLS |
| — | Last price change | $185,000 | MRED MLS |
| 2 Apr, 2010 | Listed for sale | $200,000 | MRED MLS |
| 15 Apr, 2021 | Sold | $264,000 | MRED MLS |
| 27 Jan, 2021 | Under contract | $270,000 | MRED MLS |
| — | Last price change | $280,000 | MRED MLS |
| 26 Feb, 2020 | Listed for sale | $285,000 | MRED MLS |
Sorry, we are updating photos, please update this page in 15 minutes
Room Specifics
All Bedroom Info:
Total Bedrooms: 3
Bedrooms Above Ground: 3
Bedrooms Below Ground: 0
Total Bedrooms: 3
Bedrooms Above Ground: 3
Bedrooms Below Ground: 0
Second Bedroom Info:
Dimensions: —
Location: —Dimensions: —
Floor Type: Wood Laminate
Third Bedroom Info:
Dimensions: —
Location: —Dimensions: —
Floor Type: Wood Laminate
Bathroom Info:
Full Bathrooms: 2
Partial Bathrooms: 0Full Bathrooms: 2
Bathroom Amenities: —
Bathroom in Basement: 0
Dining Room Info:
Dimensions: —
Location: —Dimensions: —
Floor Type: Wood Laminate
Kitchen Info:
Dimensions: —
Location: —Dimensions: —
Floor Type: Wood Laminate
Laundry Room Info:
Dimensions: —
Location: —Dimensions: —
Floor Type: Other
Living Room Info:
Dimensions: —
Location: —Dimensions: —
Floor Type: Wood Laminate
Family Room Info:
Dimensions: —
Location: —Dimensions: —
Floor Type: Vinyl
Additional Rooms Info:
Rooms: Office
Basement: FullRooms: Office
Other Specifics
| 1 | |
| Block,Concrete Perimeter | |
| Garage | |
| — | |
| — | |
| — | |
| Deck, Patio | |
| — | |
| 70 X 235 | |
| — | |
| Full | |
| Hardwood Floors, First Floor Bedroom | |
| Range, Microwave, Dishwasher, Refrigerator | |
| Not in DB | |
| — | |
| — | |
| Wood Burning |
Tax History
| Year | Property Taxes |
|---|---|
| 2010 | $4,972 |
| 2021 | $6,075 |
Contact Agent
Nearby Similar Homes
110 Walkup Avenue, Crystal Lake, Illinois 60014
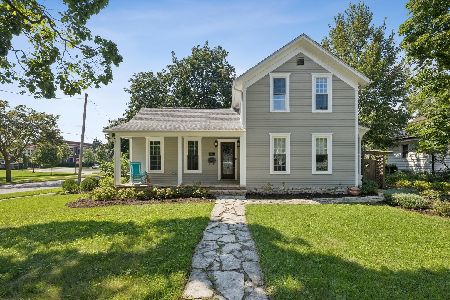
For Sale
$605,000
3 beds / 2.1 baths / 1,742 ft2
Single Family / Built: 1900
49
55 Paddock Street, Crystal Lake, Illinois 60014
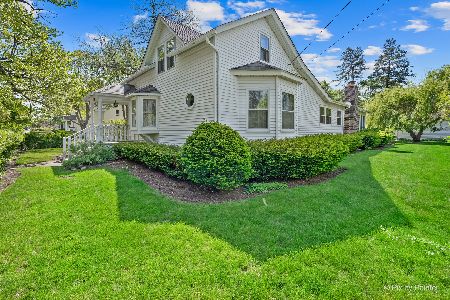
For Sale
$345,000
3 beds / 2.0 baths / 1,572 ft2
Single Family / Built: 1876
20
Nearby Sold Comparables
81 Esther Street, Crystal Lake, Illinois 60014

Sold
$180,000
3 beds / 2.0 baths / 0 ft2
Single Family / Built: 1945
6047
77 Esther Street, Crystal Lake, Illinois 60014
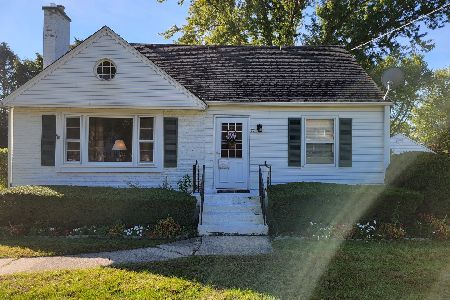
Sold
$259,900
4 beds / 2.0 baths / 0 ft2
Single Family / Built: 1946
1479

201 Sunset Terrace, Crystal Lake, Illinois 60014
Sold
$159,000
3 beds / 1.1 baths / 1,326 ft2
Single Family / Built: 1952
3769
66 Catherine Court, Crystal Lake, Illinois 60014
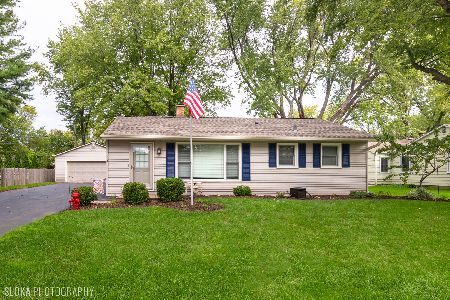
Sold
$259,900
3 beds / 1.0 baths / 912 ft2
Single Family / Built: 1950
1833
Contact Agent
Listing Provided By
Koral Realty
